8805 Stardust Lane
8805 Stardust Lane
8805 Stardust Lane
8805 Stardust Lane
8805 Stardust Lane
8805 Stardust Lane
8805 Stardust Lane
8805 Stardust Lane
8805 Stardust Lane
8805 Stardust Lane
8805 Stardust Lane
8805 Stardust Lane
8805 Stardust Lane
8805 Stardust Lane
8805 Stardust Lane
8805 Stardust Lane
8805 Stardust Lane
8805 Stardust Lane
8805 Stardust Lane
8805 Stardust Lane
8805 Stardust Lane
8805 Stardust Lane
8805 Stardust Lane
8805 Stardust Lane
8805 Stardust Lane
8805 Stardust Lane
8805 Stardust Lane
8805 Stardust Lane
8805 Stardust Lane
8805 Stardust Lane
8805 Stardust Lane
8805 Stardust Lane
8805 Stardust Lane
8805 Stardust Lane
8805 Stardust Lane
8805 Stardust Lane
8805 Stardust Lane
8805 Stardust Lane
8805 Stardust Lane
8805 Stardust Lane
8805 Stardust Lane
8805 Stardust Lane
8805 Stardust Lane
8805 Stardust Lane
8805 Stardust Lane
8805 Stardust Lane
8805 Stardust Lane
8805 Stardust Lane
8805 Stardust Lane
8805 Stardust Lane
SEE ALL PHOTOS
8805 Stardust Lane
8805 Stardust Lane
8805 Stardust Lane
8805 Stardust Lane
8805 Stardust Lane
8805 Stardust Lane
8805 Stardust Lane
8805 Stardust Lane
8805 Stardust Lane
8805 Stardust Lane
8805 Stardust Lane
8805 Stardust Lane
8805 Stardust Lane
8805 Stardust Lane
8805 Stardust Lane
8805 Stardust Lane
8805 Stardust Lane
8805 Stardust Lane
8805 Stardust Lane
8805 Stardust Lane
8805 Stardust Lane
8805 Stardust Lane
8805 Stardust Lane
8805 Stardust Lane
8805 Stardust Lane
8805 Stardust Lane
8805 Stardust Lane
8805 Stardust Lane
8805 Stardust Lane
8805 Stardust Lane
8805 Stardust Lane
8805 Stardust Lane
8805 Stardust Lane
8805 Stardust Lane
8805 Stardust Lane
8805 Stardust Lane
8805 Stardust Lane
8805 Stardust Lane
8805 Stardust Lane
8805 Stardust Lane
8805 Stardust Lane
8805 Stardust Lane
8805 Stardust Lane
8805 Stardust Lane
8805 Stardust Lane
8805 Stardust Lane
8805 Stardust Lane
8805 Stardust Lane
8805 Stardust Lane
8805 Stardust Lane
For Sale by Matt Whitcomb

8805 Stardust Lane

8805 Stardust Lane, Anaheim, CA 92804

$1,200,000

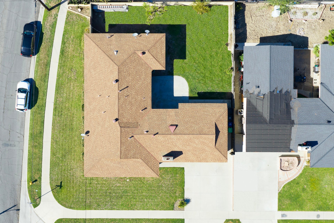
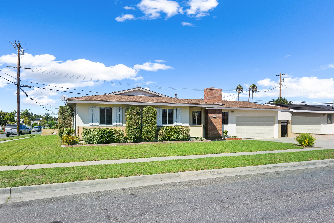
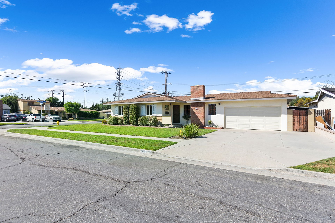
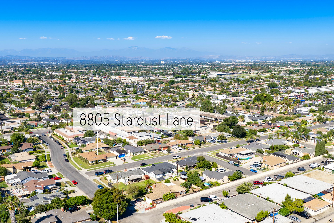
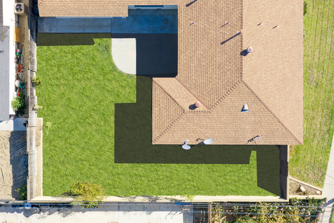
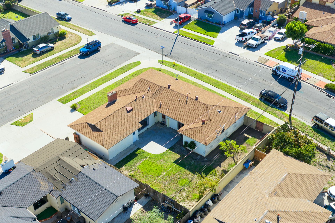
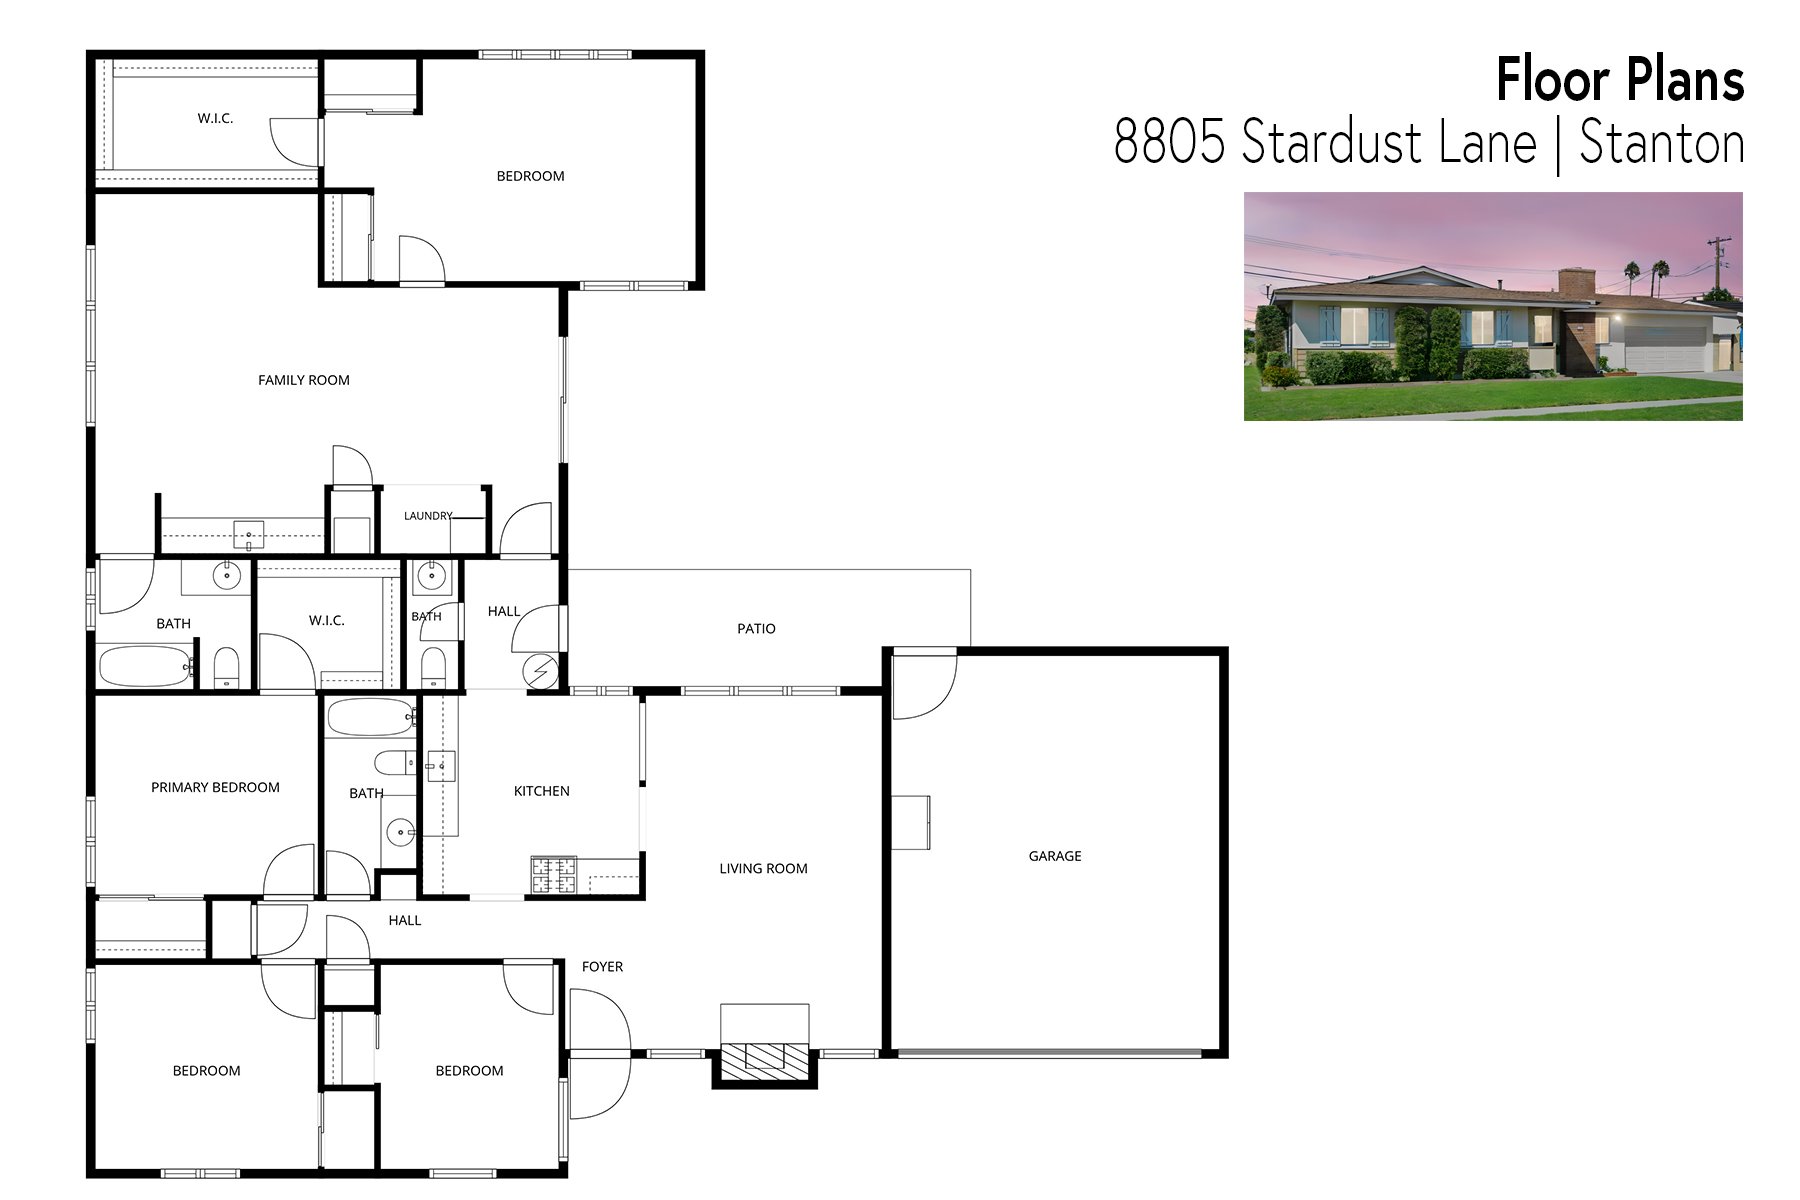
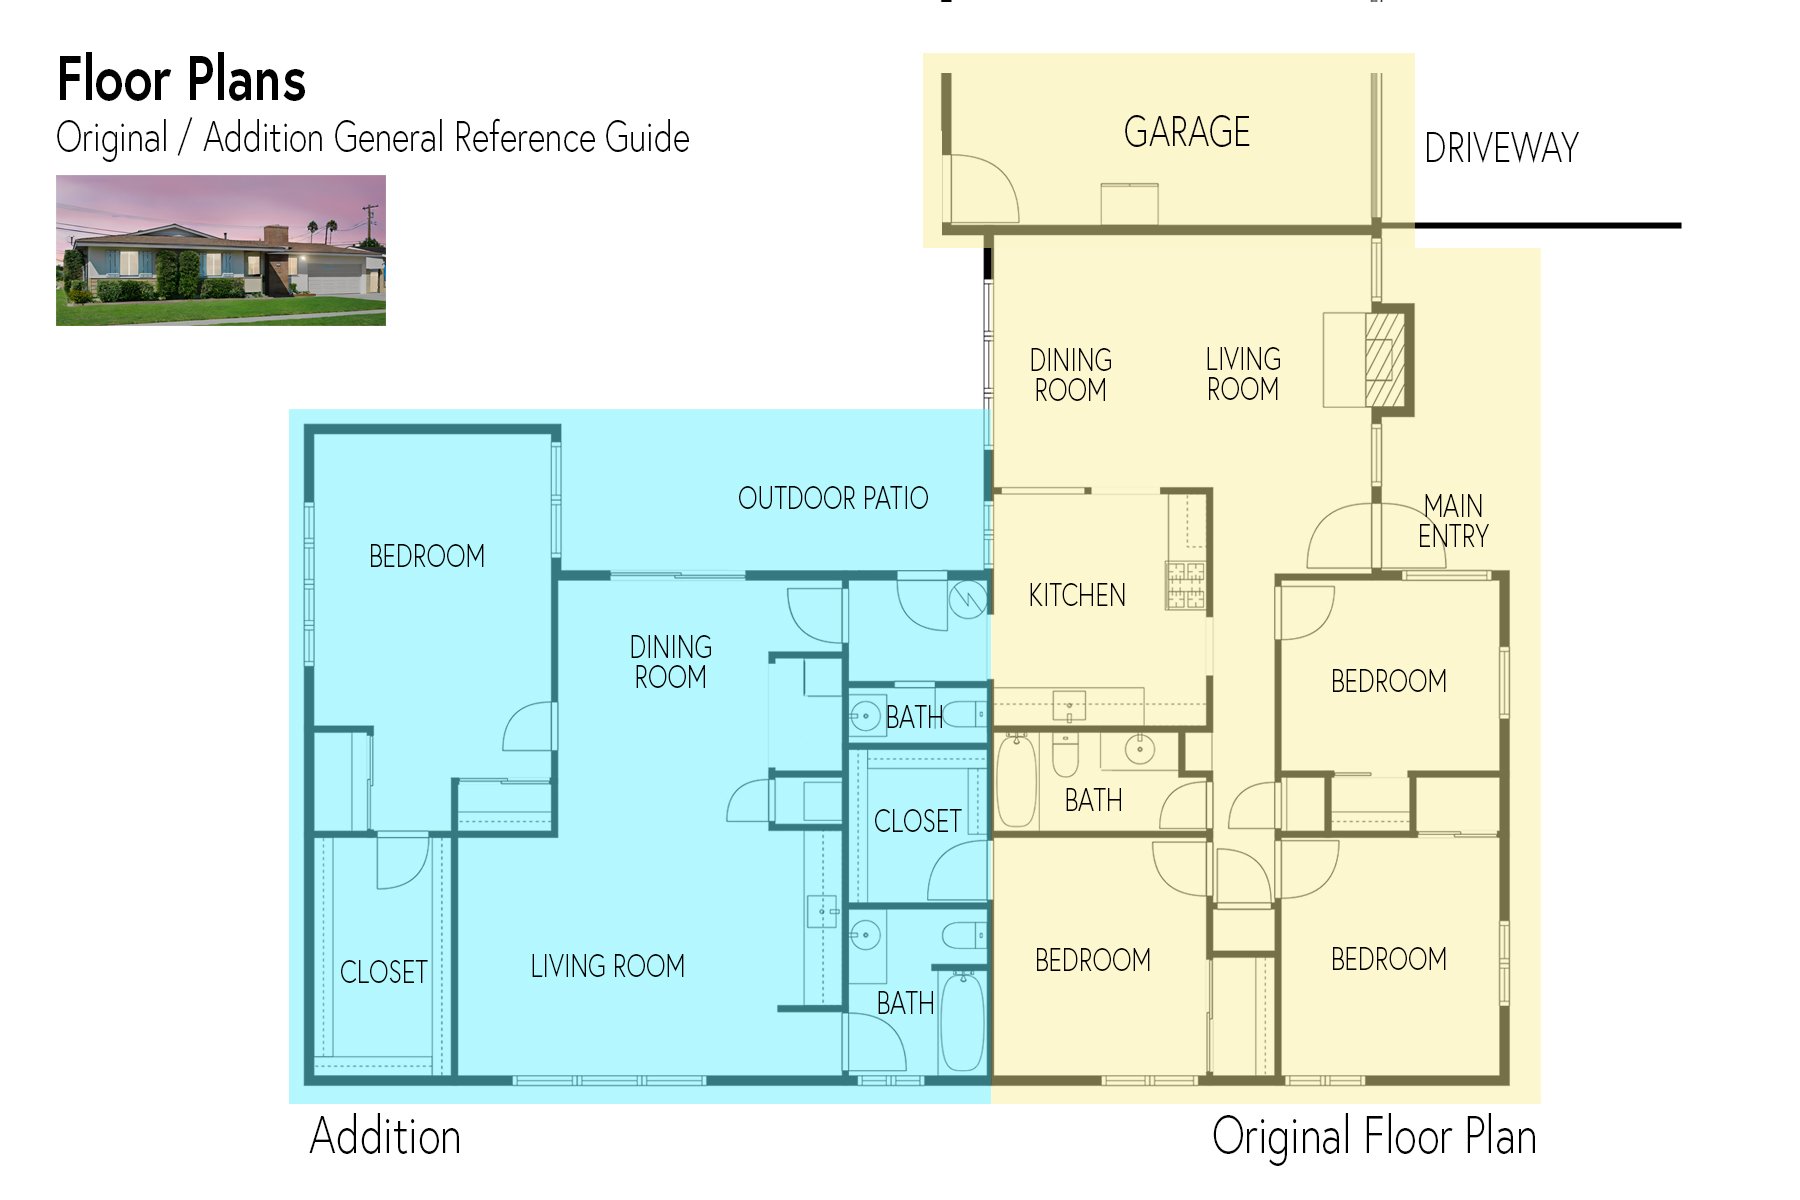
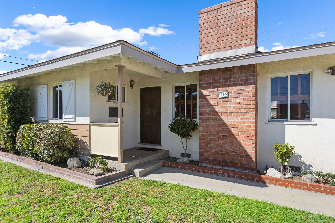
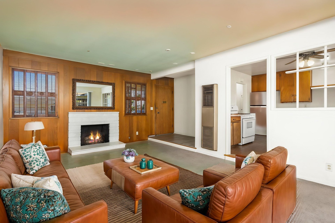
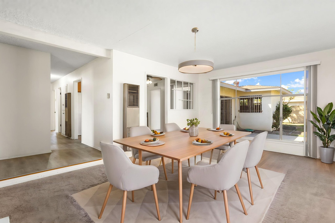
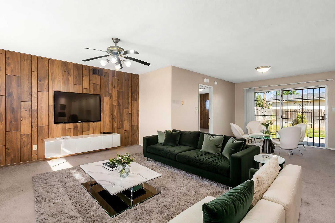
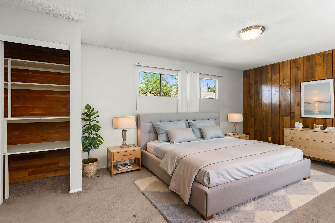
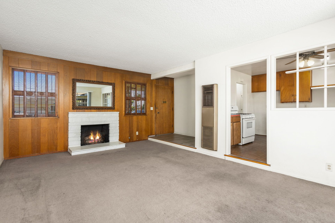
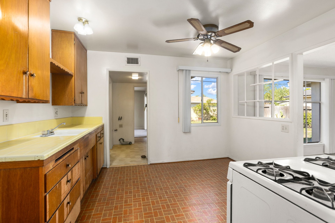
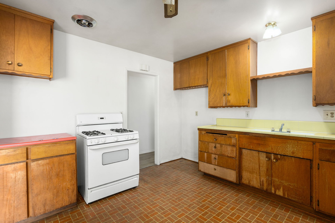
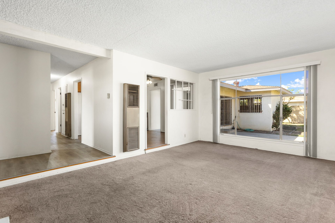
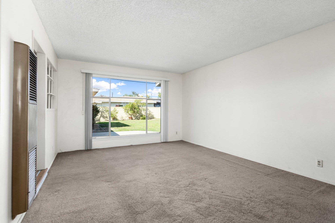
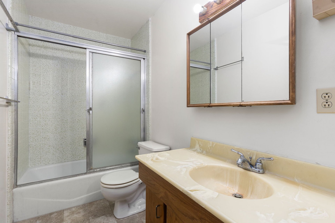
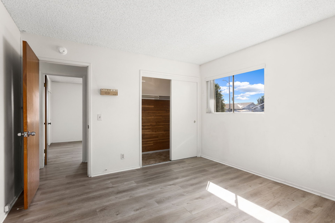
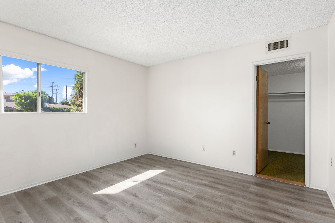
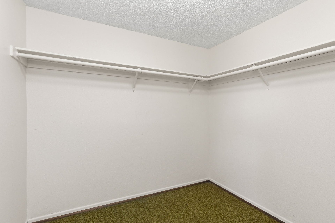
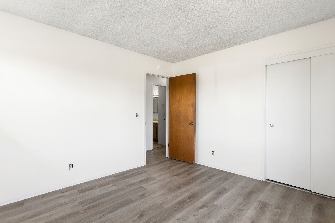
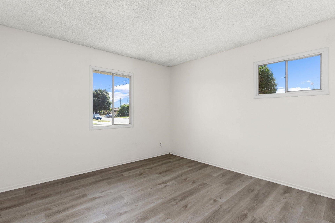
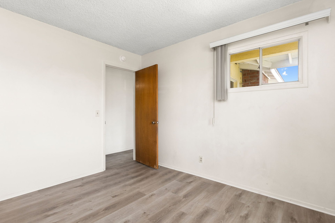
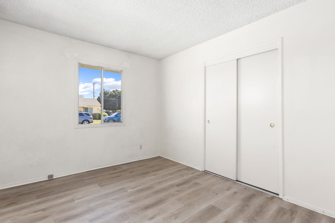
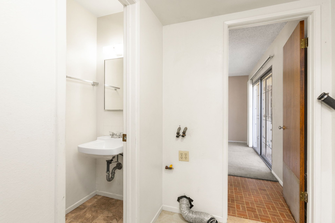
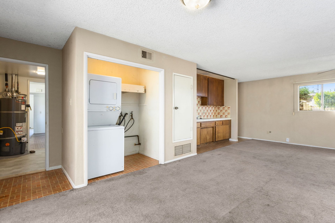
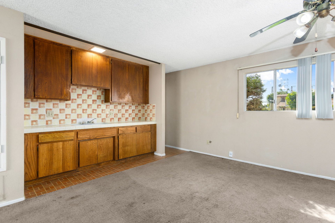
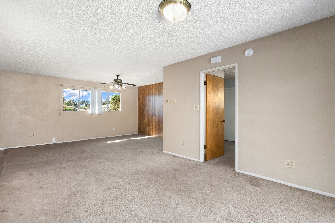
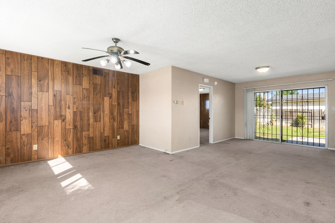
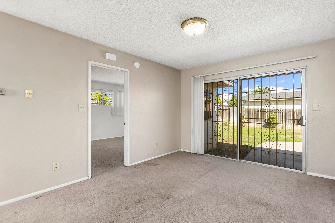
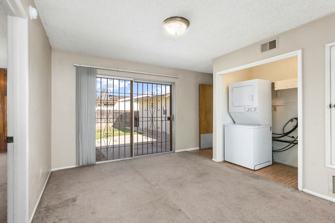
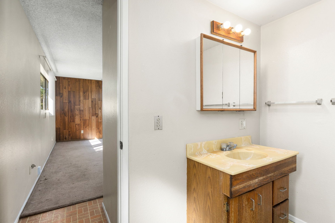
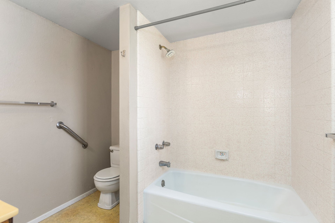
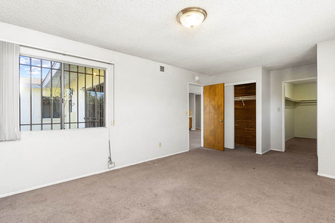
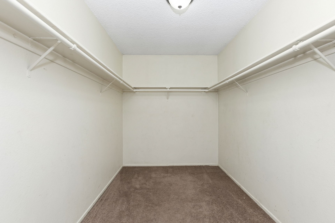
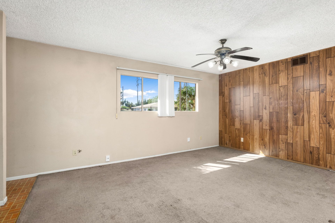
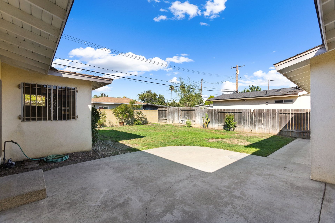
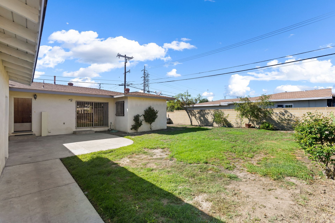
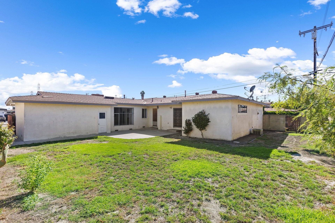
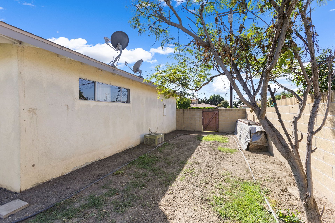
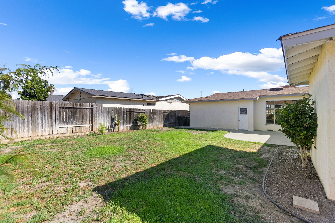
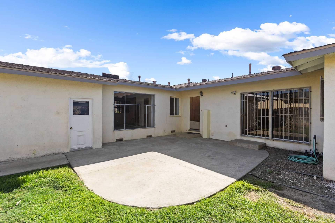
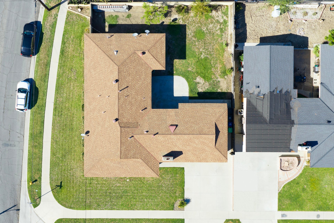
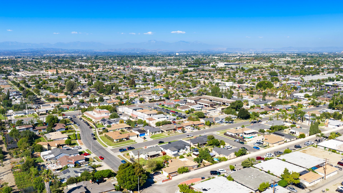
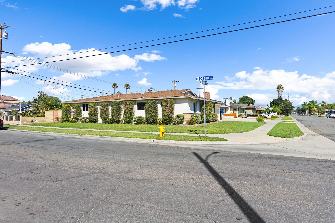

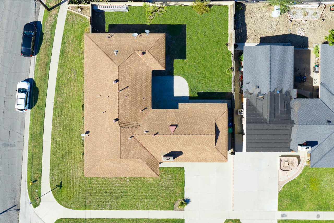
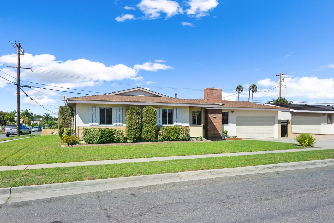
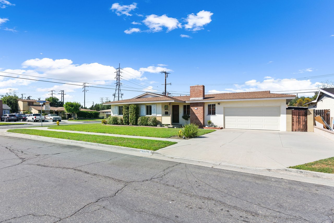
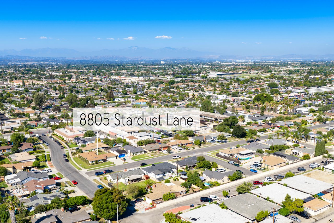
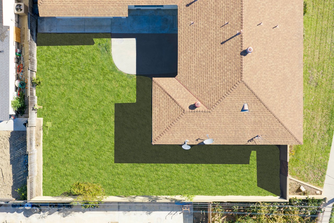
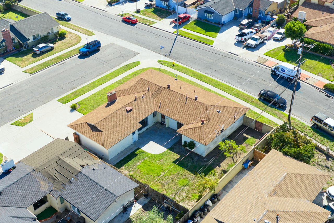
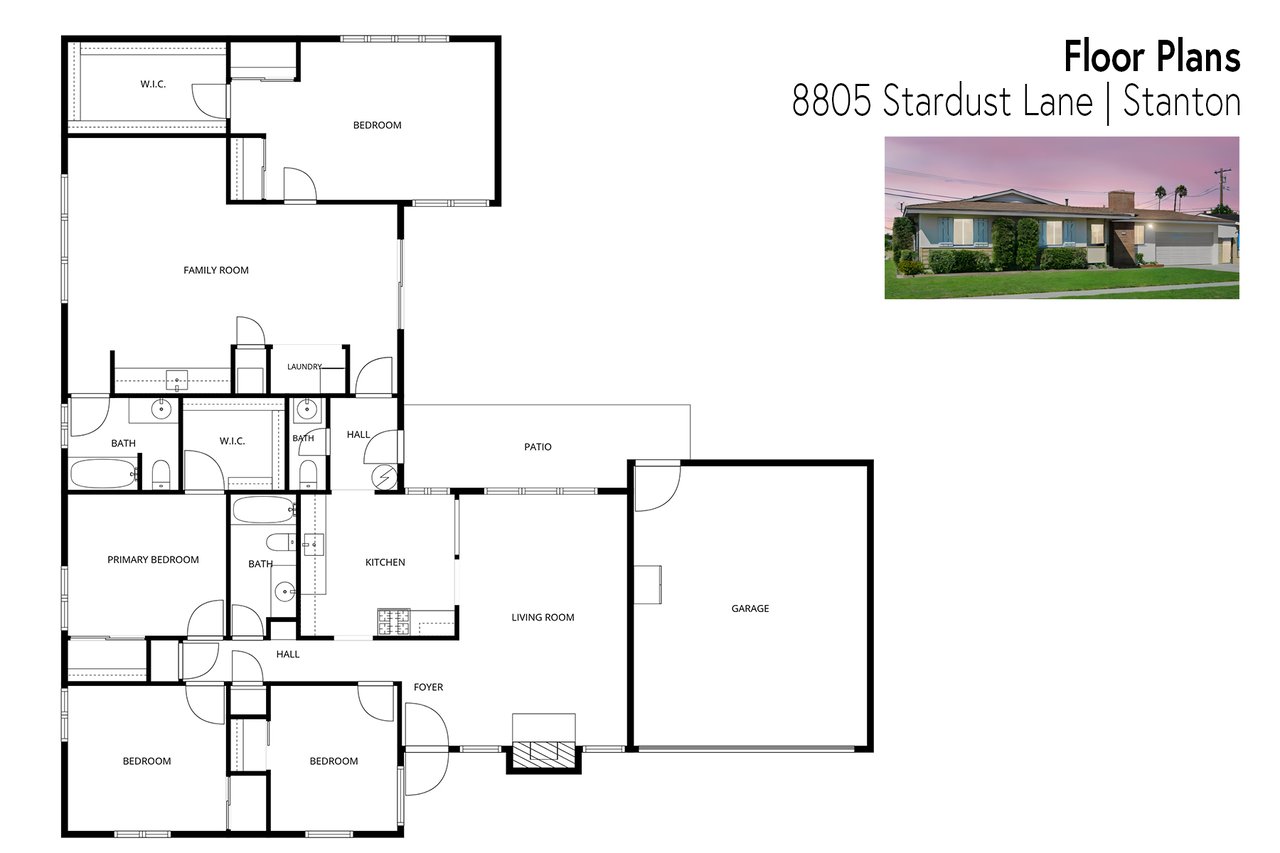
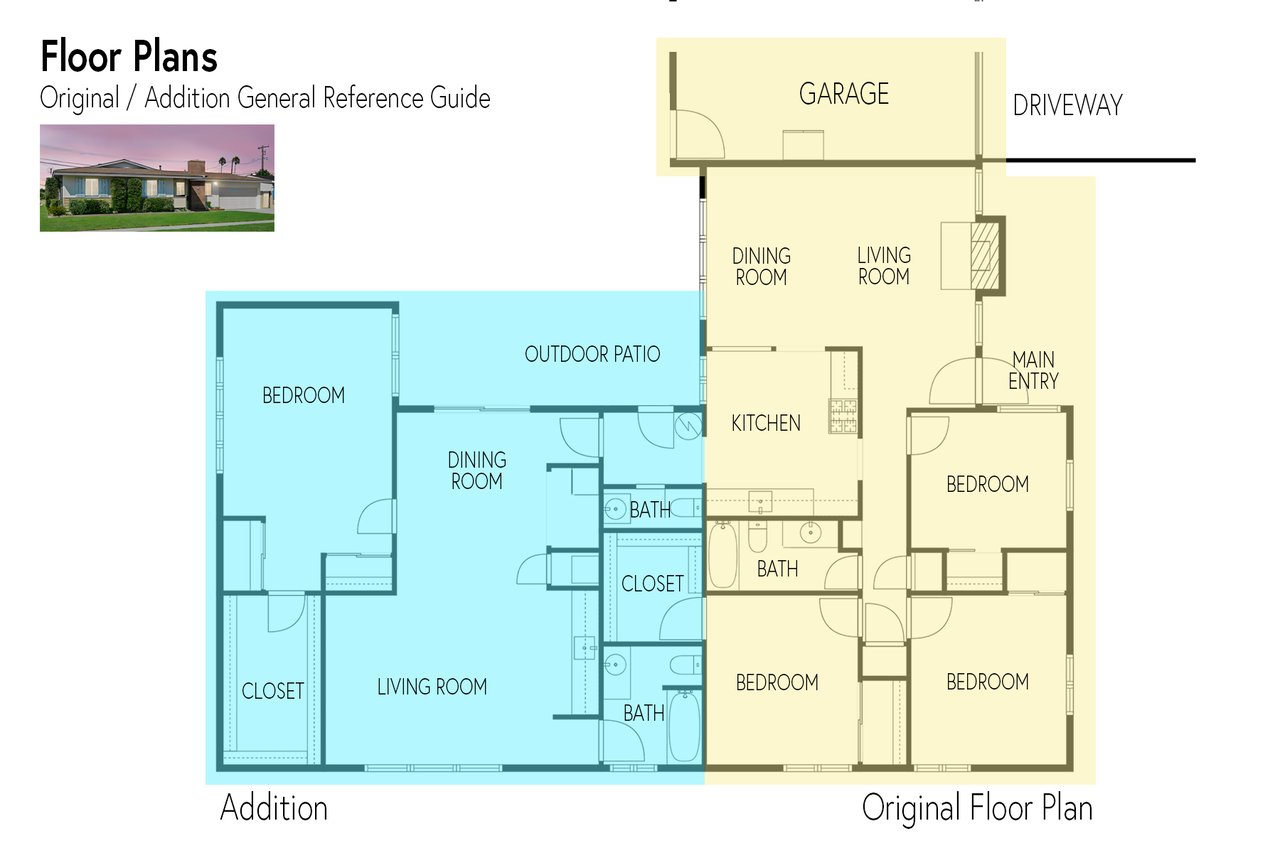
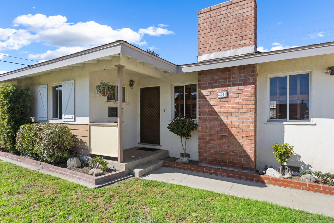
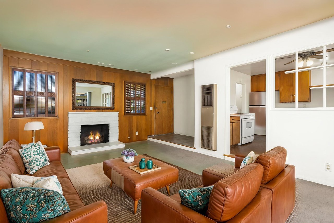
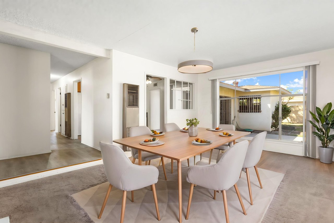
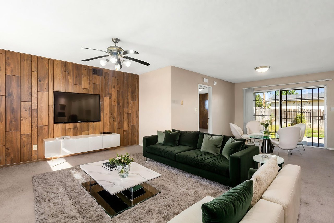
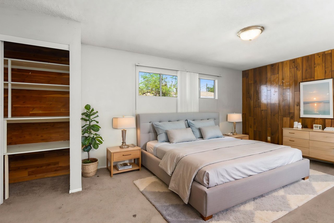
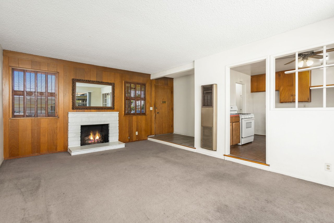
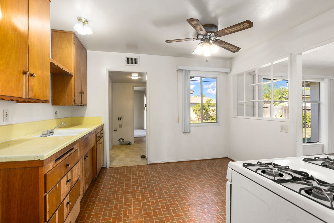
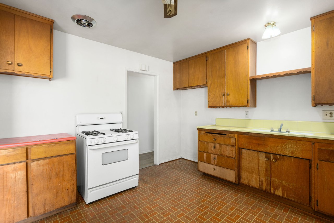
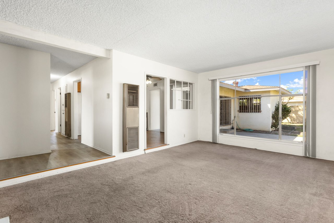
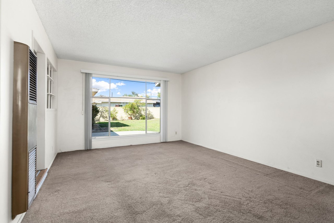
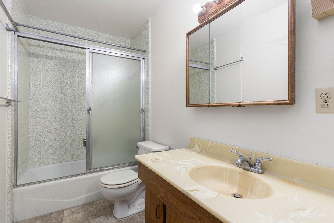
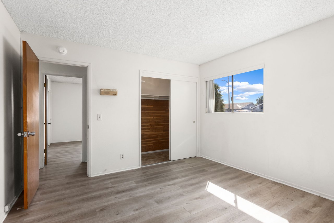
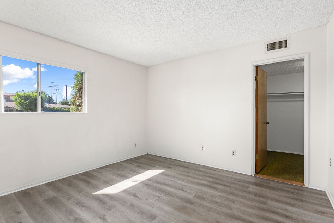
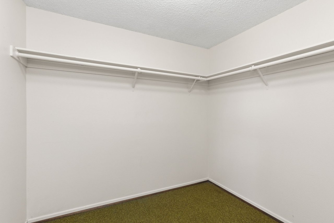
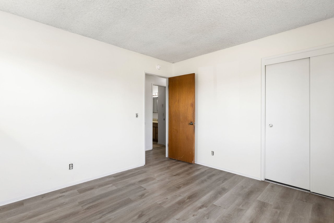
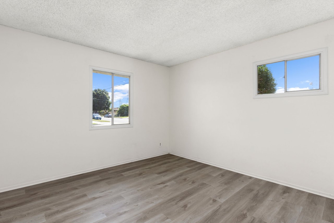
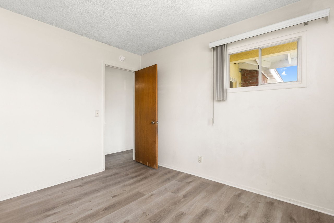
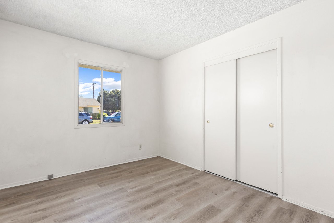
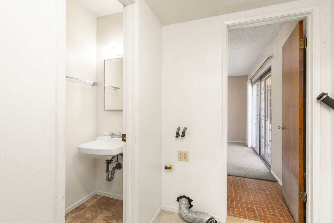
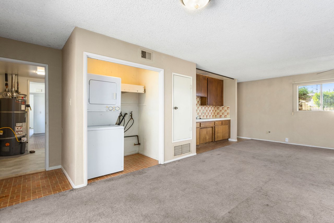
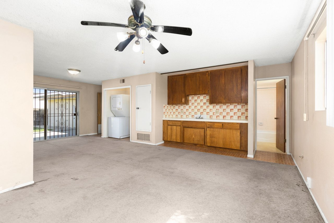
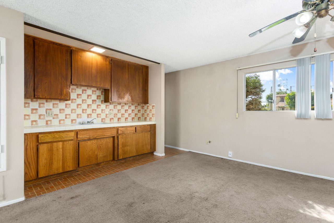
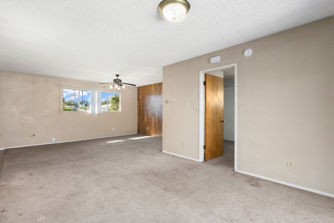
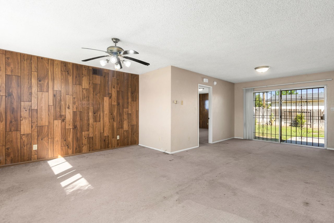
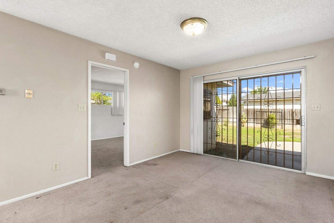
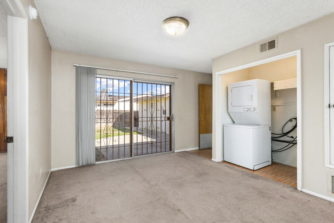
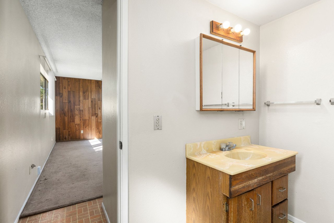
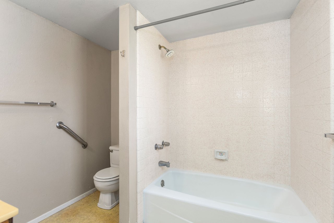
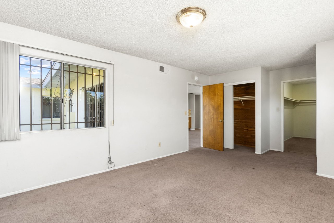
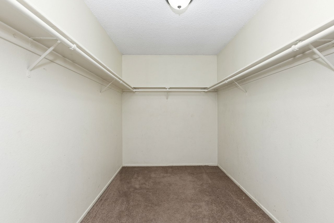
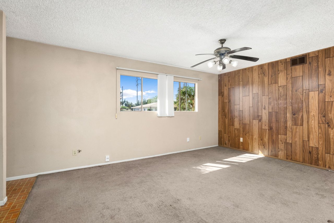
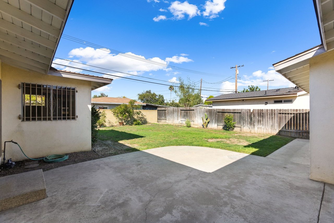
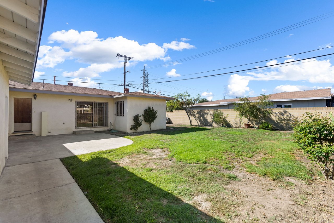
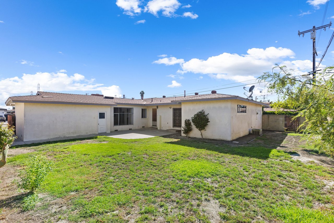
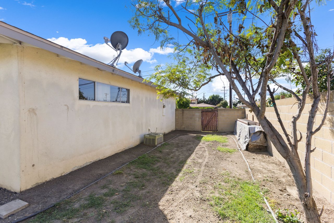
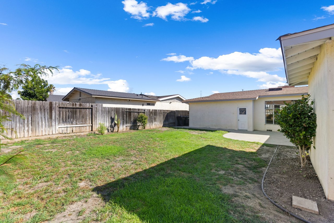
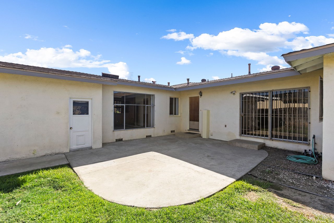
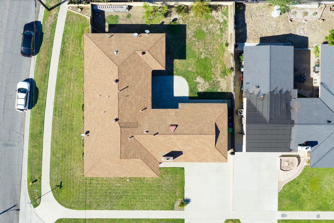

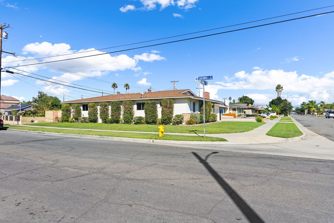
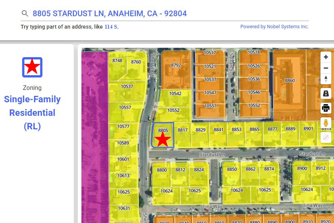
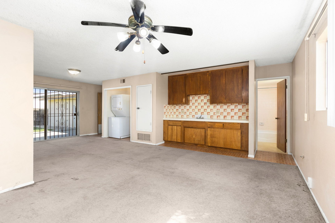
Expansive Single-Story Home on a MASSIVE 8,500 Sq Ft Corner Lot! No HOA! Large Detached 2-Car Garage with Oversized Concrete Driveway! HUGE Private Backyard (TONS of room for expansion)! Bonus Secondary Attached Living Space with Family Room, Kitchen, Oversized Bedroom, and Full Bath! This spacious 4 bedroom / 2.5 bath home is PERFECT for large/multi-generational families, families with caretaker needs, or investors. It offers endless possibilities for expansion and modernization. The main covered porch entry welcomes you home into the open living and dining room spaces with cozy gas fireplace and views into the backyard. The adjacent and centrally located kitchen offers the potential to be transformed into an open concept. The original home consisted of comfortably sized bedrooms and a shared full bath. There was a large addition added on the back of the home that includes an open living, dining, and kitchen space. It has a spacious bedroom, walk-in closet, full bath, and laundry hookups. Behind the home is the backyard space that is large enough to accommodate an ADU, home expansion, second garage, or swimming pool. General home features include central AC in the back unit with one duct into the original home. new garage door and opener, composition roof, new gas water heater, gas stove hookup in kitchen, gas laundry hookups, upgraded flooring in main house bedrooms, safety screen door, sprinkler systems for lawn. Parking permits are required for street parking. This property has an Anaheim mailing address but is physically located in Stanton. Permits required for street parking.  Listing courtesy of Matt Whitcomb, a Coldwell Banker Realty Global Luxury real estate agent.  Contact Matt Whitcomb directly at 949.560.0959 for more information on this property, or to discuss your upcoming real estate needs.  Matt is an award-winning listing expert and industry leading buying specialist.

10/3/2026 1:00PM - 4:00PM PDT

10/4/2026 1:00PM - 4:00PM PDT

4
beds

3
baths

2,076 Sq.Ft. LIVING AREA

8,500 Sq.Ft. lot

Features & Amenities

Interior

  • total bedrooms4
  • Total bathrooms3
  • full bathrooms2
  • half bathroom1
  • KITCHEN Possible open concept, Easy wall removal, Adjacent to dining and living spaces, Gas stove hookup
  • Laundry room Two hookup locations, Inside, Closet, Gas dryer hookup
  • Flooring Carpet, Vinyl, Laminate
  • Fireplace Gas, Living room
  • APPLIANCES Gas stove, New gas water heater
  • other interior Features Large bedrooms, Walk-in closets, Home prevoiusly expanded with self-contained living space, Two houses in one, Open living room and dining room space, Large picture window to backyard, Bonus room, Upgraded flooring in main house, 2 full baths with shower in tubs, Blinds, Ceiling fans, AC for back living unit with one vent to original living unit

Area & Lot

  • Status For Sale by Matt Whitcomb
  • OPEN HOUSE

    10/3/2026 1:00PM - 4:00PM PDT

    10/4/2026 1:00PM - 4:00PM PDT

  • Living Area2,076 Sq.Ft.
  • Lot Area8,500 Sq.Ft.
  • MLS® IDOC26213642
  • TypeResidential
  • Space TypeSIngle Family Home
  • YEAR BUILT1958
  • Architecture StylesRanch
  • View DescriptionNeighborhood
  • Elementary SchoolWalter Elementary
  • Middle SchoolDale
  • High SchoolMagnolia
  • School DistrictAnaheim Union High School District

Exterior

  • STORIES1
  • Garage Space2
  • water SourcePublic
  • utilitiesSewer, Electrical, Water
  • PoolNo pool
  • roofComposition Shingle
  • lot featuresCorner lot, Level, Large 8500 Sq Ft, Room for ADU or home expansion, Possible RV access
  • parking2 car garage, Oversized driveway, Street parking with city permit
  • HEAT TYPECentral, Gas
  • AIR CONDITIONINGCentral AC in attached ADU with one duct to main home kitchen
  • sewerPublic
  • SubstructureRaised foundation on original home, Slab foundation on attached ADU addition
  • Disability FeaturesSingle story home with minimal interior steps
  • HOA AmenitiesNo HOA
  • security FeaturesSecurity bars on select windows, Security/privace screen door on front
  • other exterior FeaturesMassive backyard, Detached 2-car garage, Stucco siding, Security bars on select windows, Sprinkler system, Yard, Landscaping

Financial

  • Sales Price$1,200,000
Matt Whitcomb

Matt Whitcomb

8805 Stardust Lane
8805 Stardust Lane

With the attached ADU, this home offers endless possibilities for a multi-generational family, live-in caretakers, additional rental income for owners, or even rental investment property. There is a TON of room for expansion i...

– Matt Whitcomb
8805 Stardust Lane
image

Schedule a Tour

We would love to show you our beautiful property. Please select your preferred date and time below. An agent will be in touch shortly to confirm your appointment.

Schedule a Tour

We would love to show you our beautiful property. Please select your preferred date and time below. An agent will be in touch shortly to confirm your appointment.

Thank you for your interest in 8805 Stardust Lane, Anaheim, CA 92804. We are reviewing your request and will be in touch shortly!

Follow Me on Instagram