3709 South Olive Streeet
SEE ALL PHOTOS
3709 South Olive Streeet
For Sale by Matt Whitcomb

3709 South Olive Streeet

3709 S Olive Street, Santa Ana, CA 92707

$1,400,000
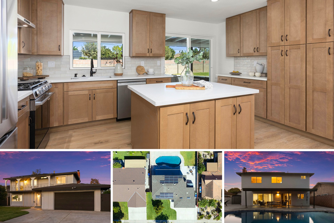
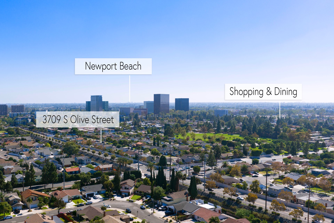
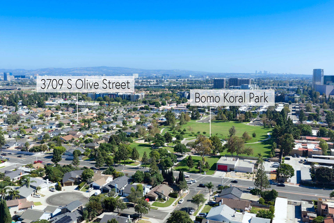
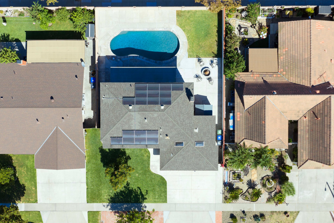
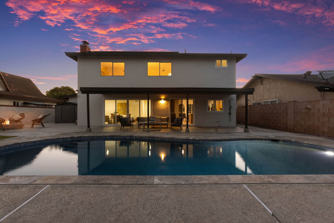
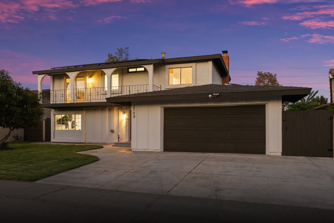
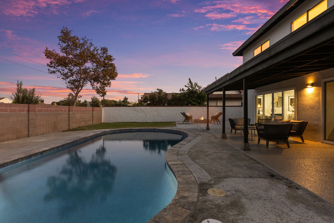
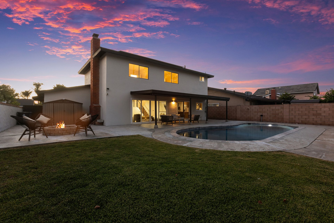
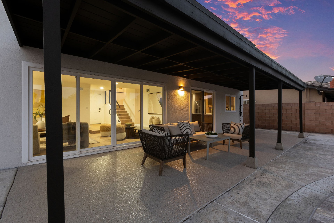
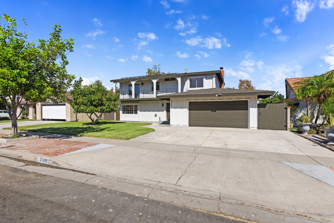
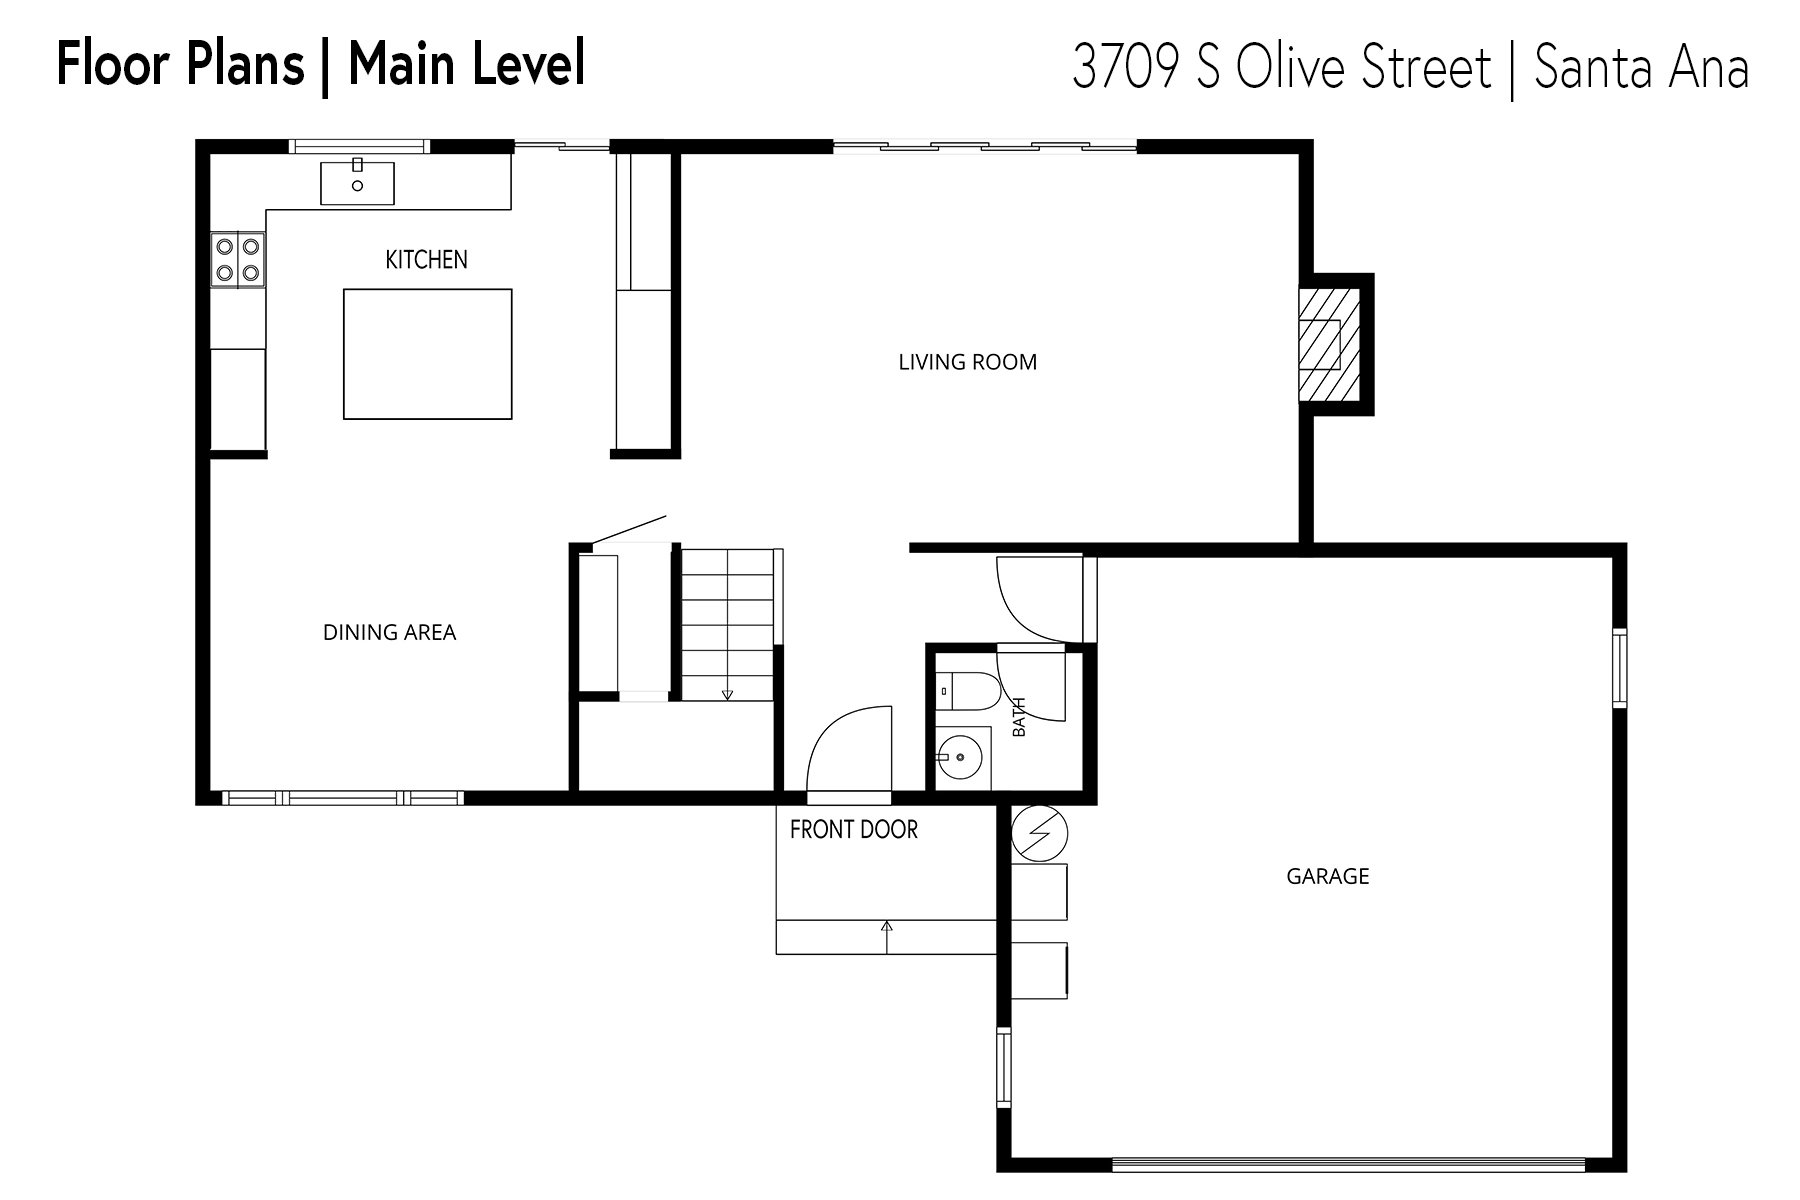
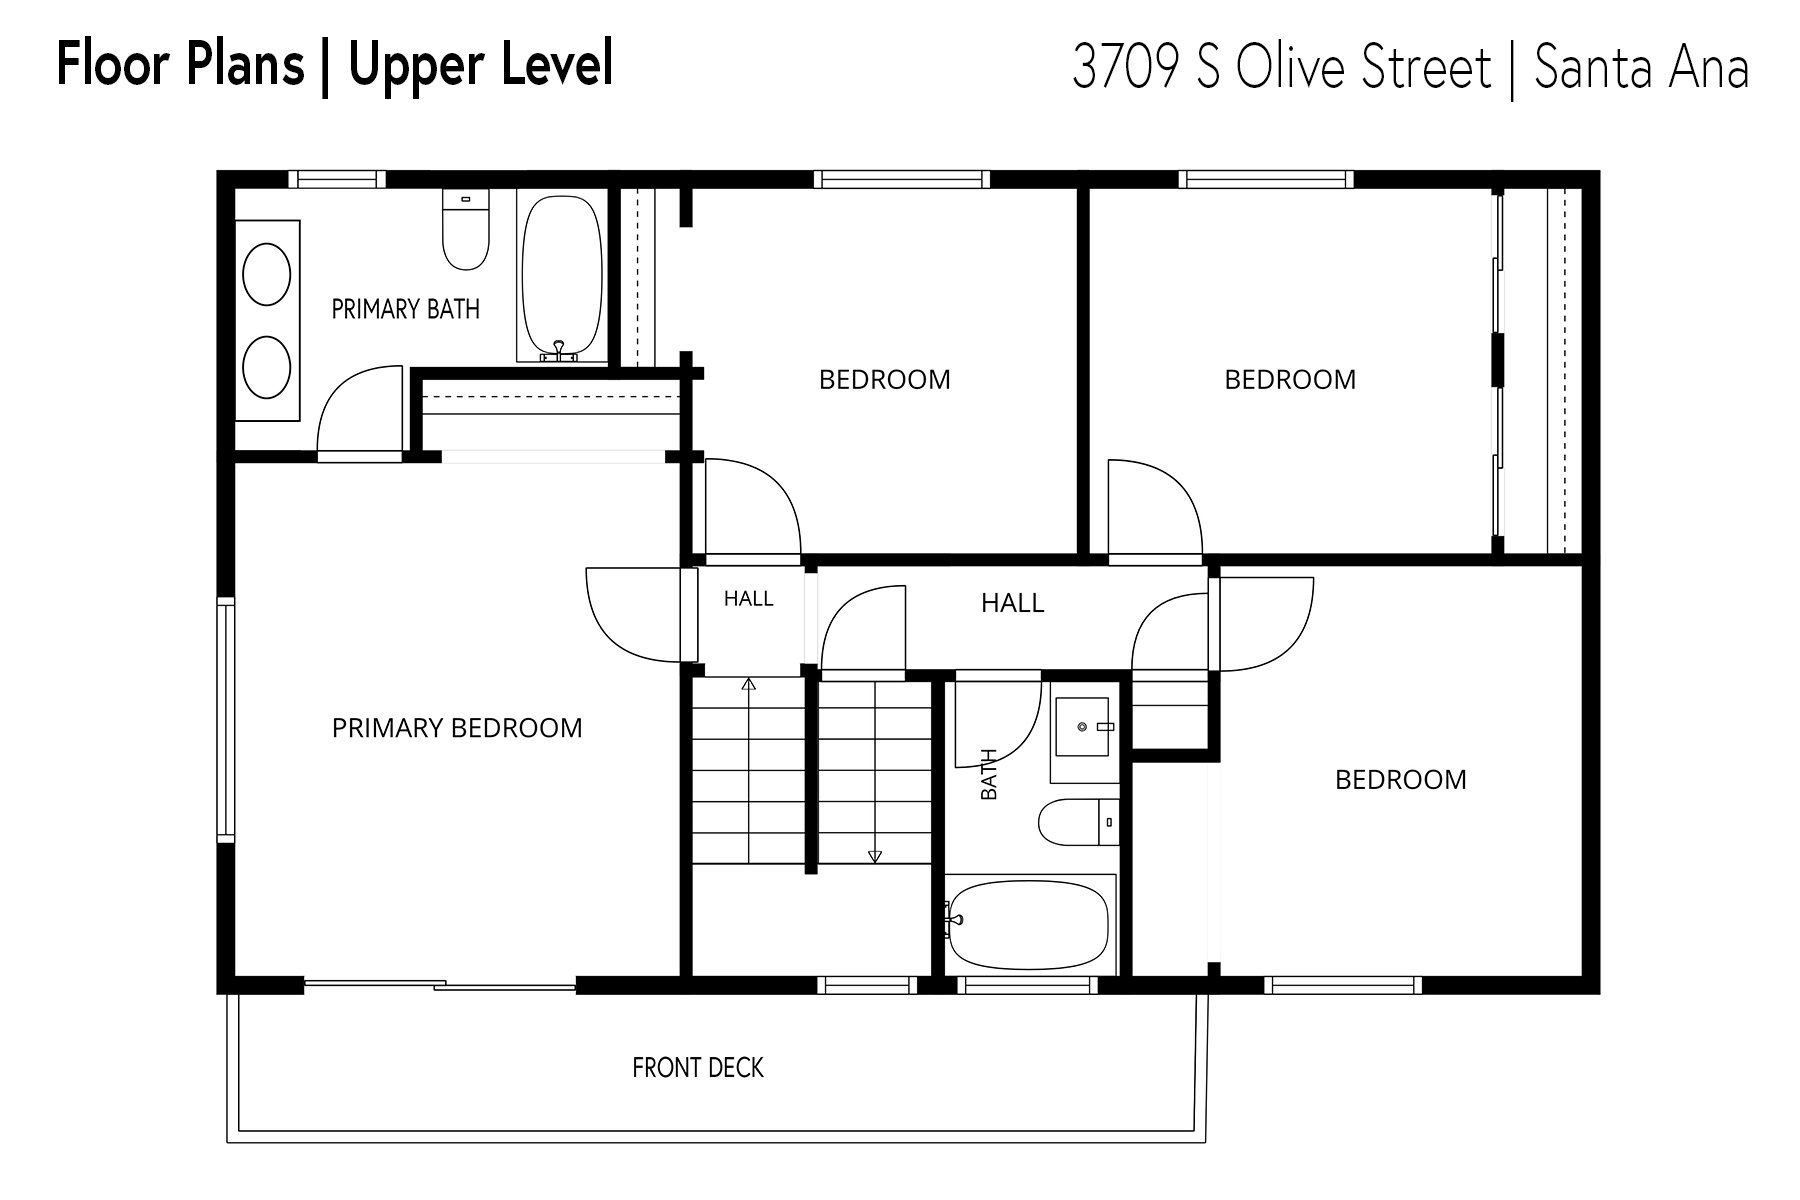
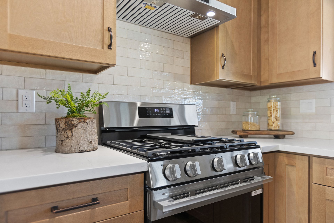
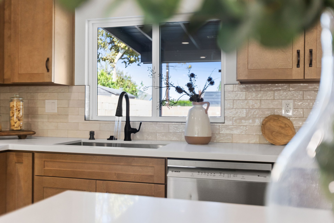
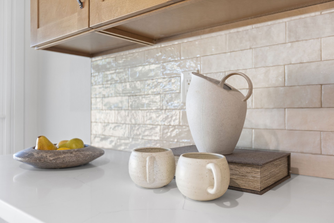
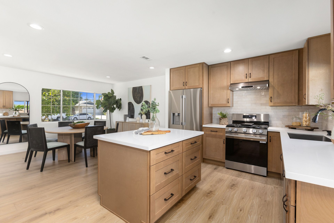
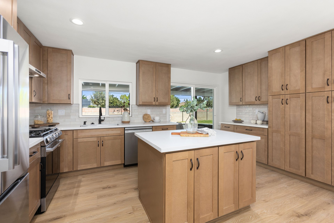
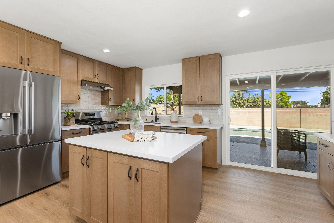
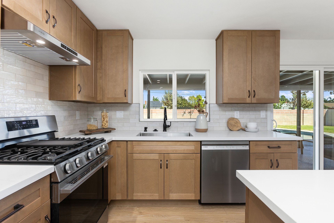
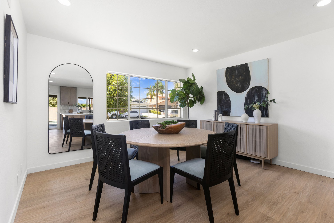
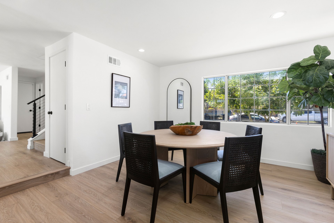
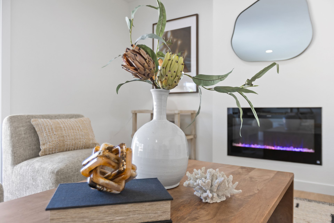
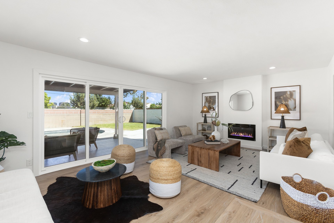
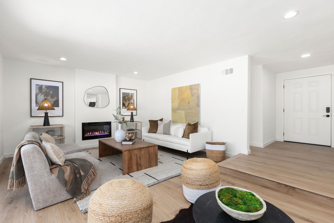
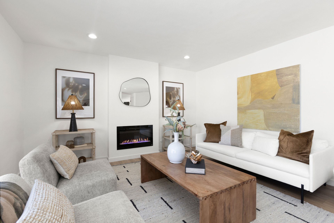
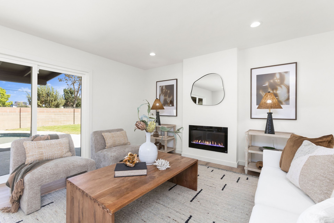
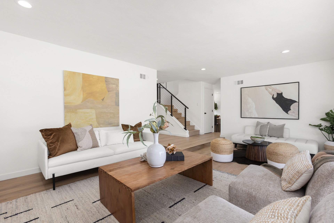
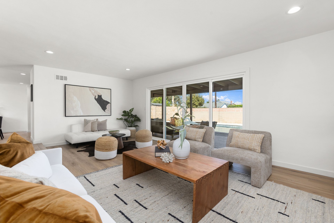
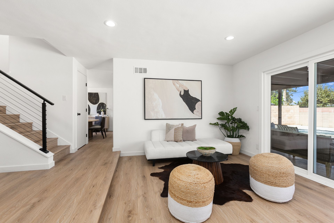
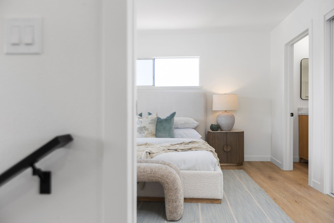
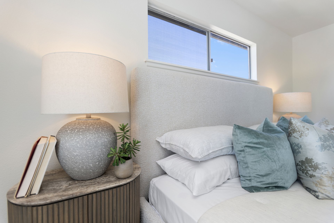
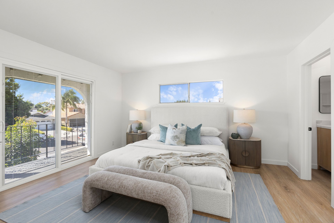
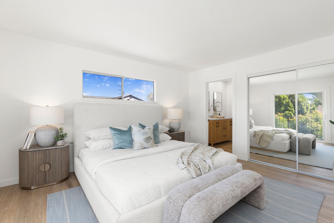
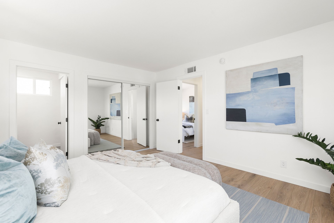
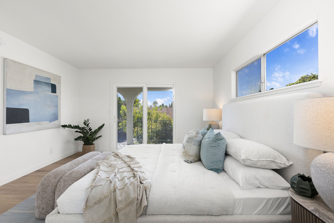
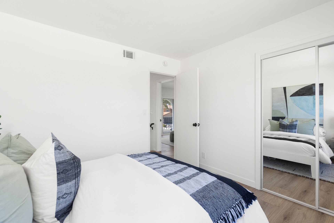
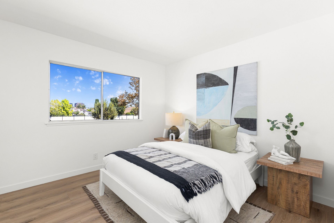
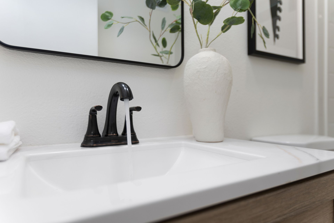
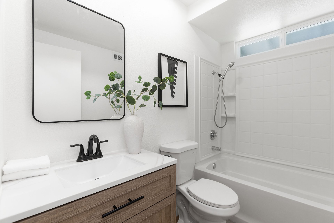
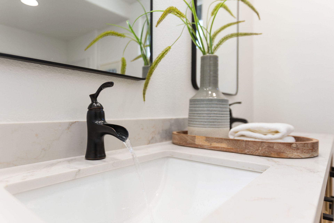
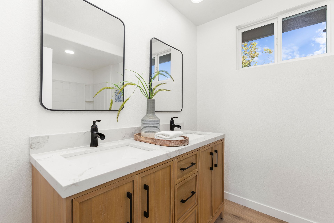
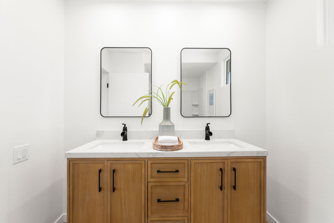
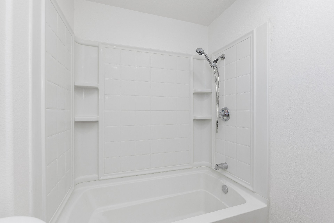
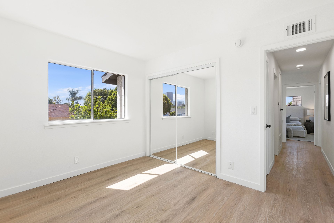
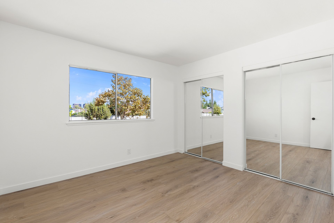
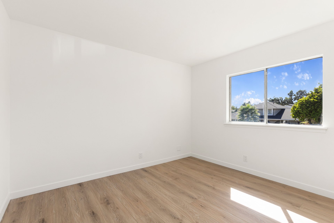
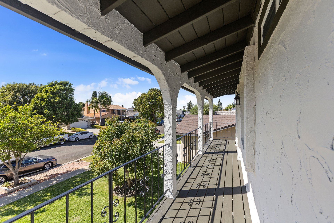
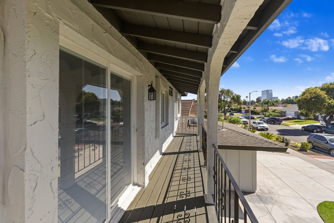
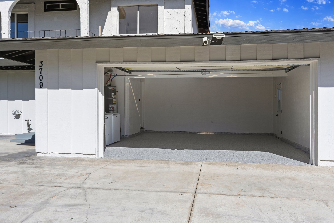
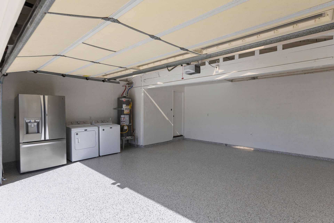
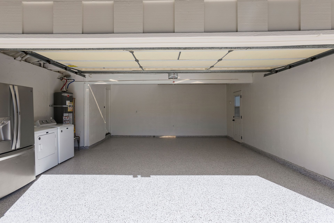
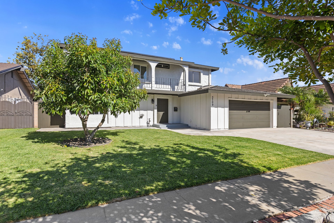
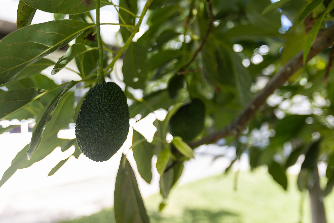
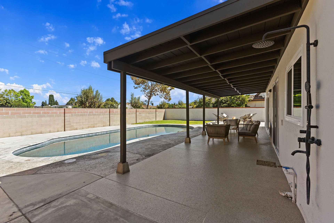
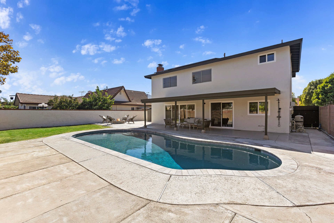

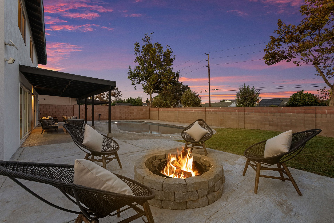
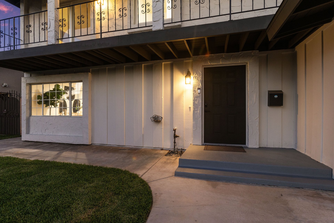
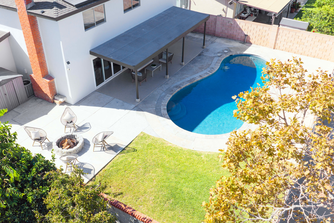
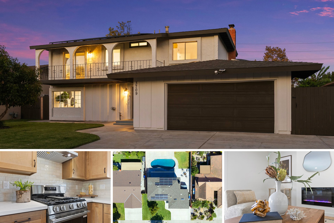
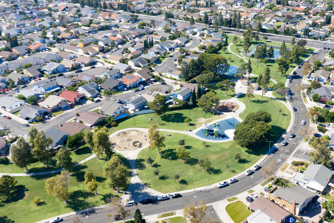
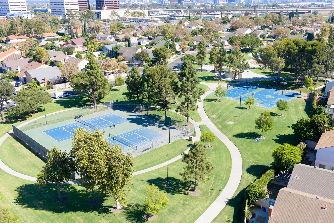
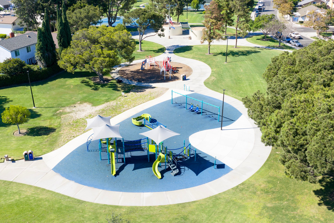
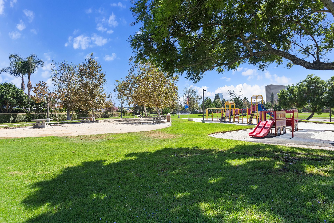
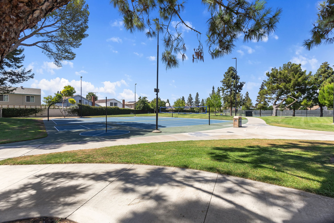
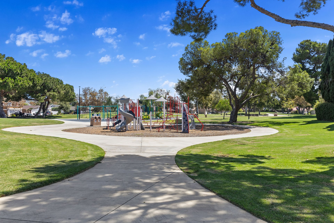
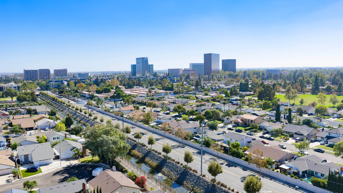
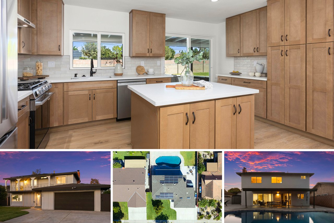
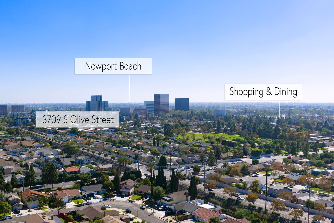
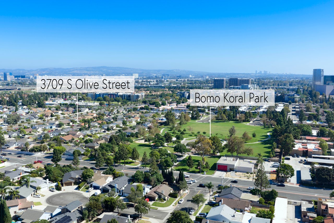
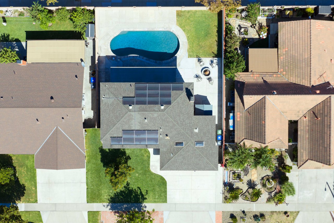
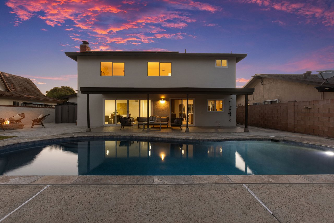
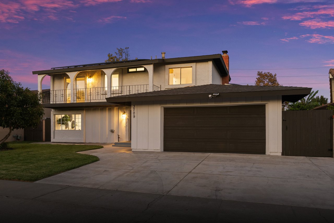
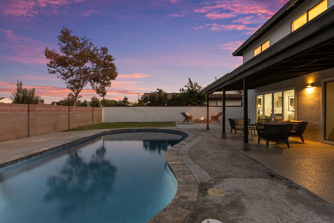
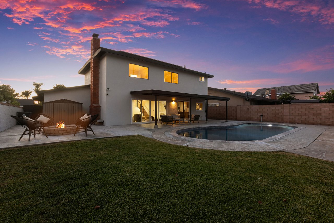
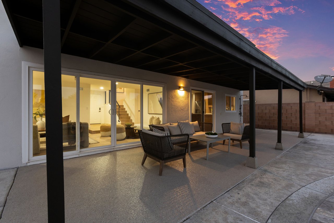
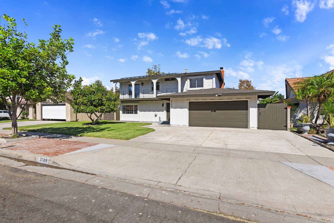
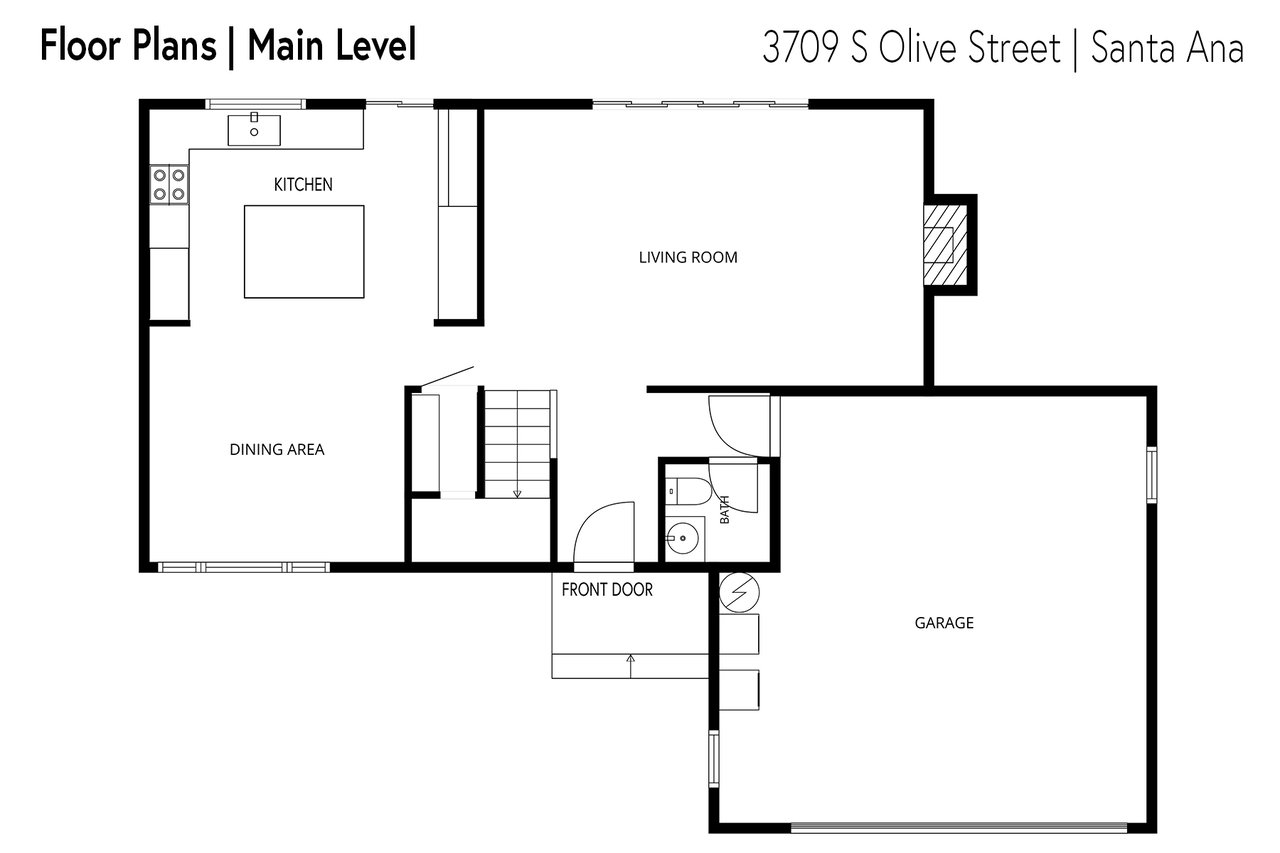
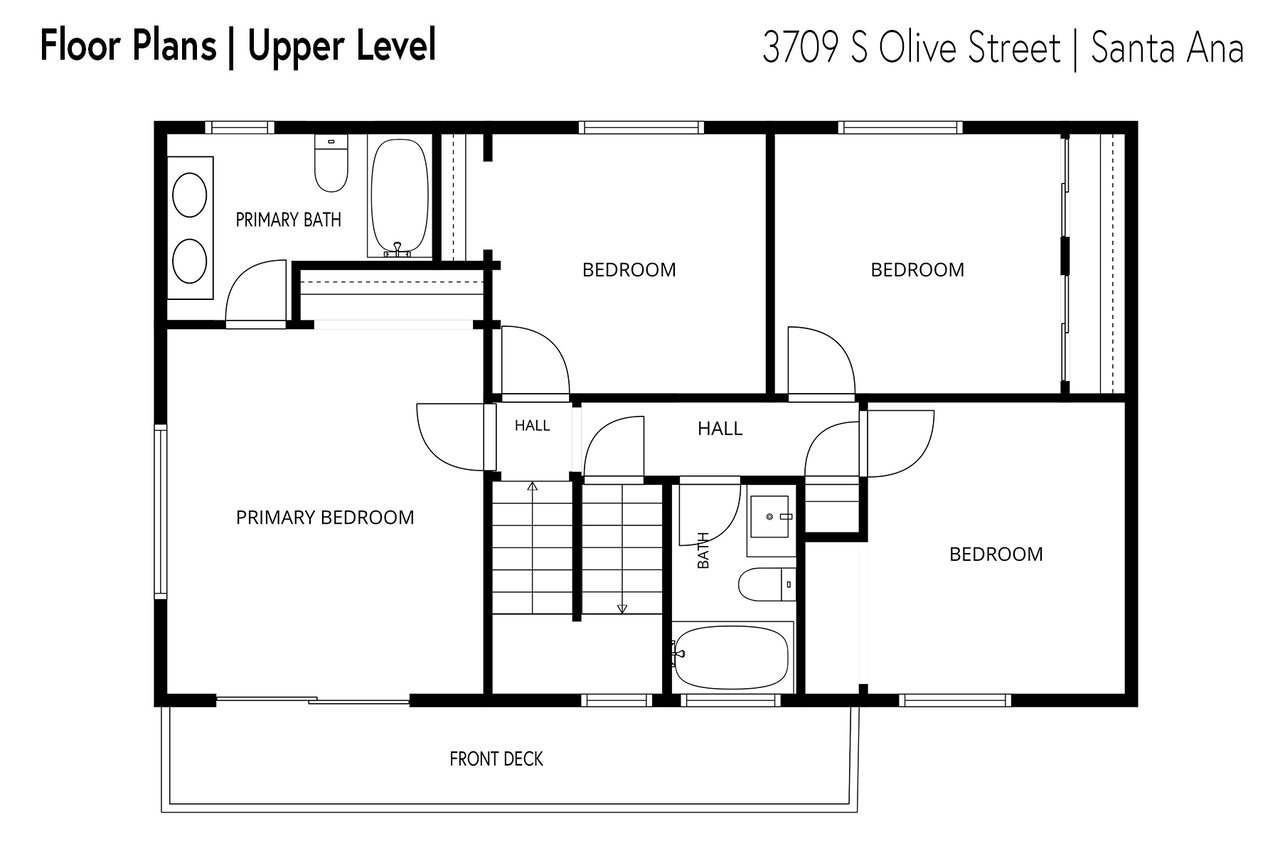
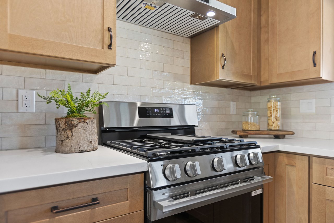
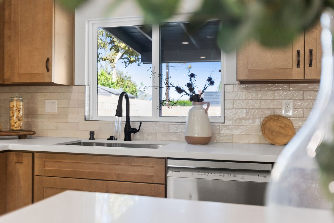
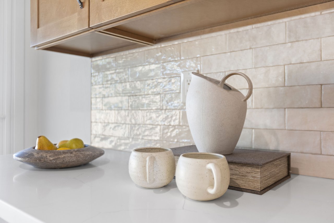
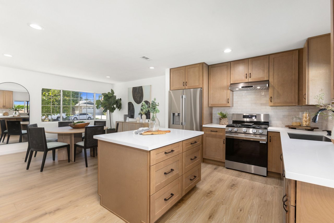
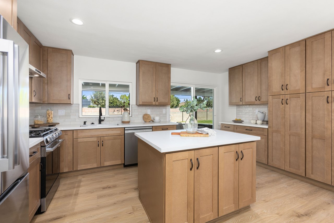
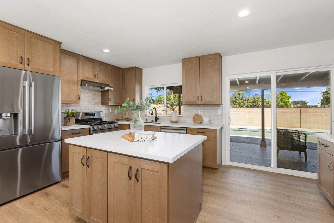
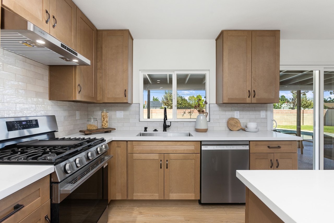
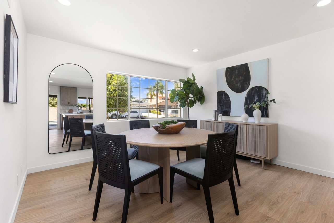
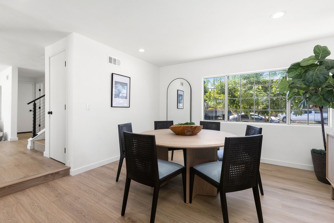
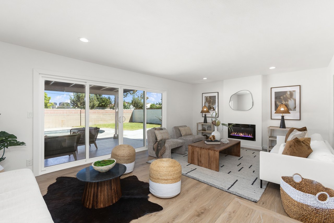
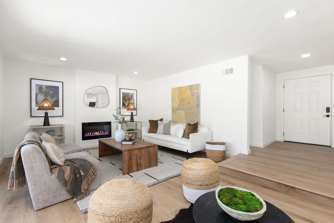
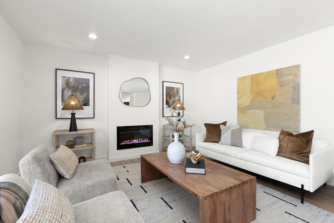
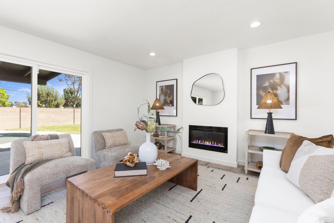
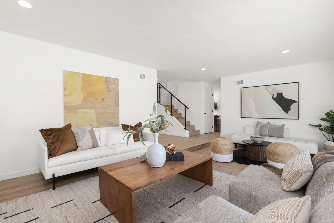
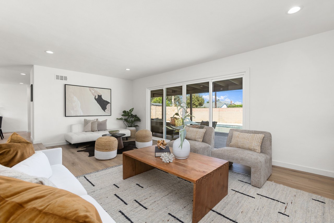
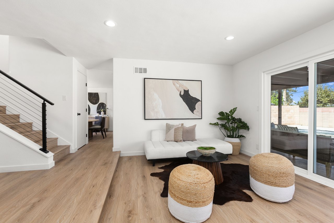
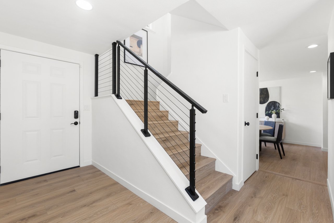
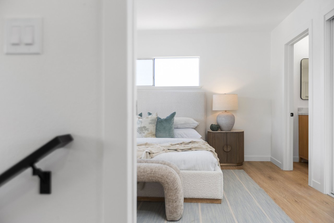
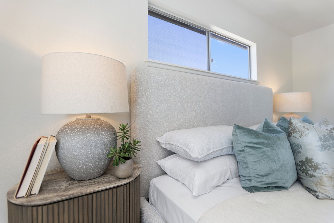
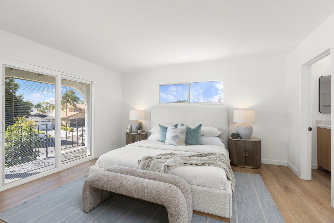
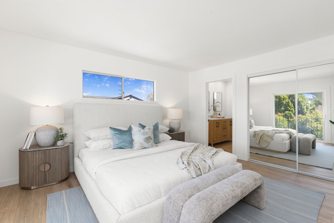
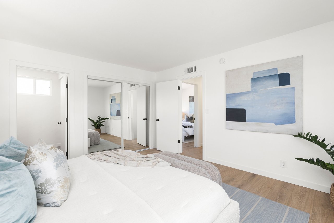
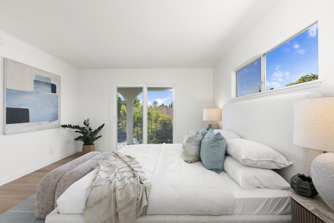
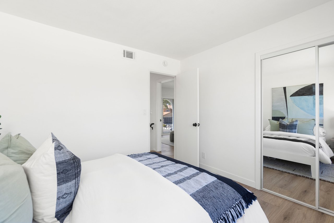
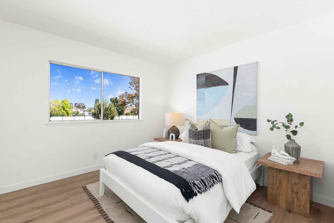
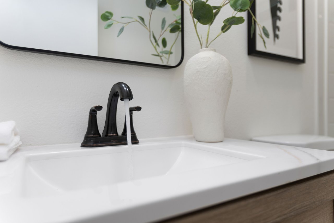
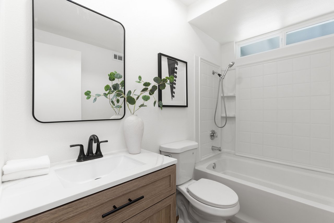
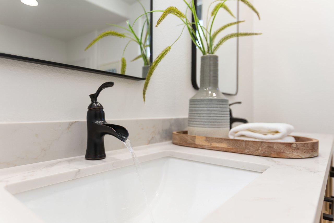
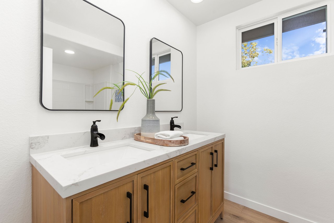
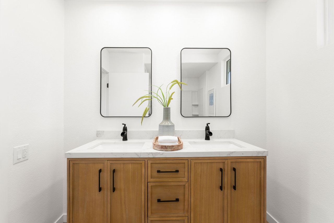
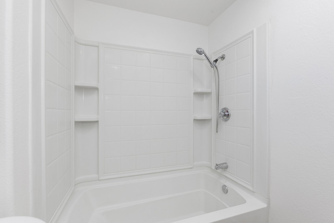
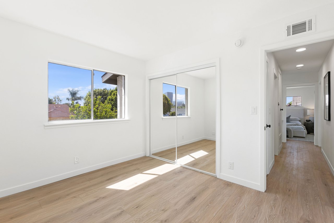
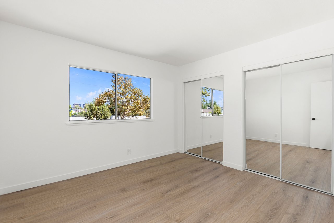
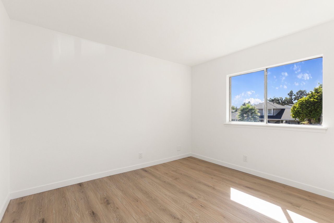
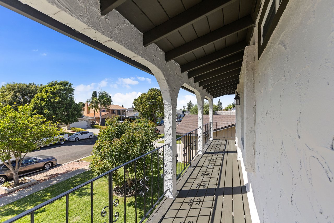
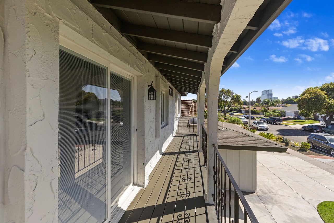
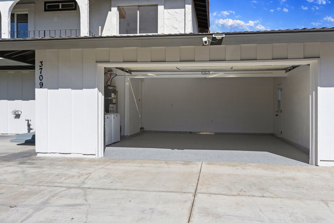
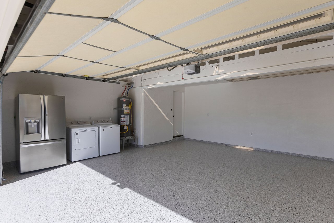
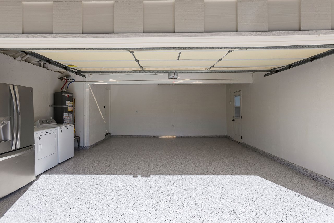
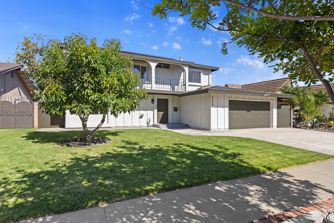
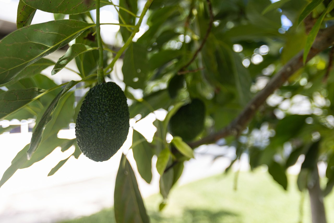
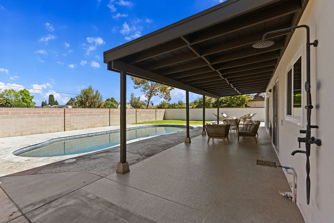
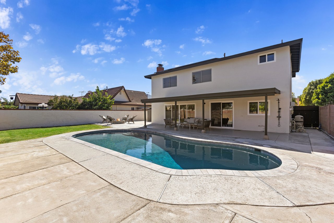

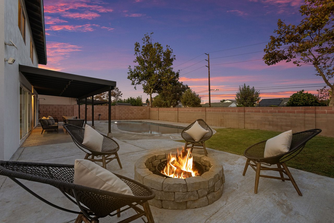
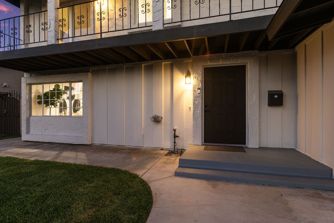
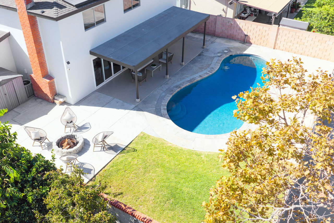
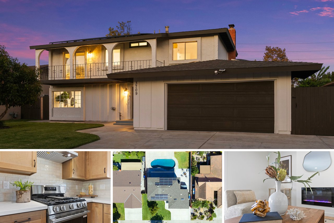
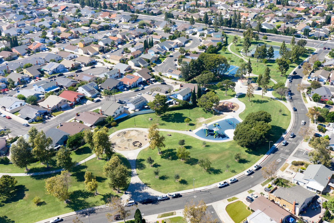
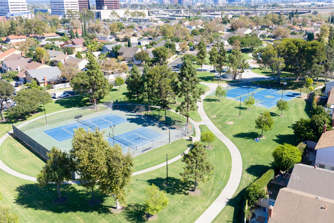
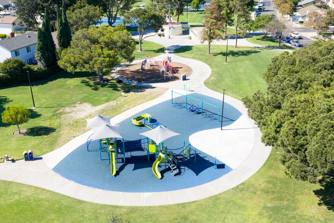
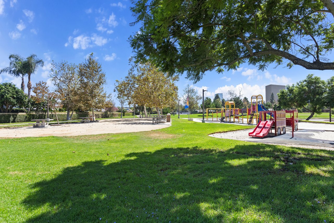
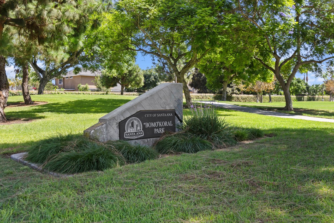
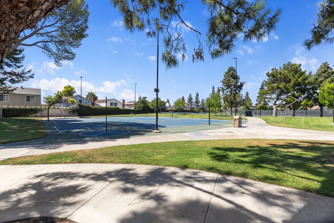
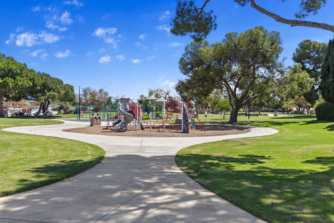
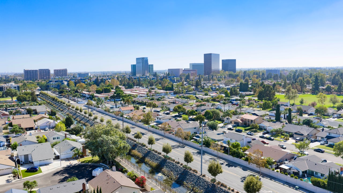
South Coast Metro Pool Home with Warm Coastal Vibes! Turn-Key Remodel with On-Trend Interior Design. Fully Renovated Saltwater Pool. Brand New Kitchen with Large Island. Oversized 3-Car Driveway and New Epoxy Garage Floor. Tesla Solar System. Avocado Tree. No HOA! Live Just Blocks from Segerstrom Center and Endless South Coast Shopping and Dining! This spectacular 4 Bedrooms / 2.5 Bathrooms home has been meticulously renovated inside and out with a showstopping warm and modern coastal vibe. Enjoy cooking and entertaining friends and family in the well-designed kitchen that flows seamlessly between the dining room and outdoor poolside living spaces. The new kitchen features stainless appliances, gas stove, large island, quartz counters and tons of cabinet storage. The spacious living room includes a massive double sliding door with a wall of windows looking out to the pool. Also located on the main level is a convenient guest bathroom and direct access to the clean and modern 2-car garage. All 4 bedrooms are located on the top floor. Relax and unwind in the private master suite that features a private bathroom and direct access to the front outdoor deck. The primary bathroom includes a new dual sink vanity and an oversized soaking tub with shower. Down the hall are three spacious bedrooms and a second full bathroom. All bedrooms include mirrored closet doors. Family fun time is 100% guaranteed in the newly rebuilt saltwater swimming pool. This pool has been professionally reconstructed with new pebble surface, coping, saltwater system, heater & pump, plumbing, and a removable child-safety fence. Keep the central AC cranking on HOT summer days with the added benefit of a Tesla Solar System, air scrubber, and new attic insulation. Recent home upgrades include new luxury vinyl flooring throughout, fresh interior (walls & ceilings) and exterior paint, baseboards, interior door hardware, dual pane sliding doors, dual pane window replacement (select rooms), convenient outdoor shower, and commercial-grade epoxy garage floor and poolside patio surface. Large storage shed included. This home is conveniently located near two neighborhood parks with multiple playgrounds and sports fields. You’ll have quick freeway access (405 or 55) to ease your commute or catch that mid-week afternoon sunset in Newport Beach.  Contact the listing agent Matt Whitcomb directly at 949-560-0959 for a private tour or to discuss your upcoming real estate needs.

9/6/2026 1:00PM - 4:00PM PDT

9/7/2026 1:00PM - 4:00PM PDT

4
beds

3
baths

1,730 Sq.Ft. LIVING AREA

6,005 Sq.Ft. lot

Features & Amenities

Interior

  • total bedrooms4
  • Total bathrooms3
  • full bathrooms2
  • half bathroom1
  • KITCHEN Remodeled, New Cabinets, Stainless Appliances, Kitchen Island, Coffee Bar
  • Laundry room In Garage, Gas Hookup
  • Flooring Luxury Vinyl, Brand New
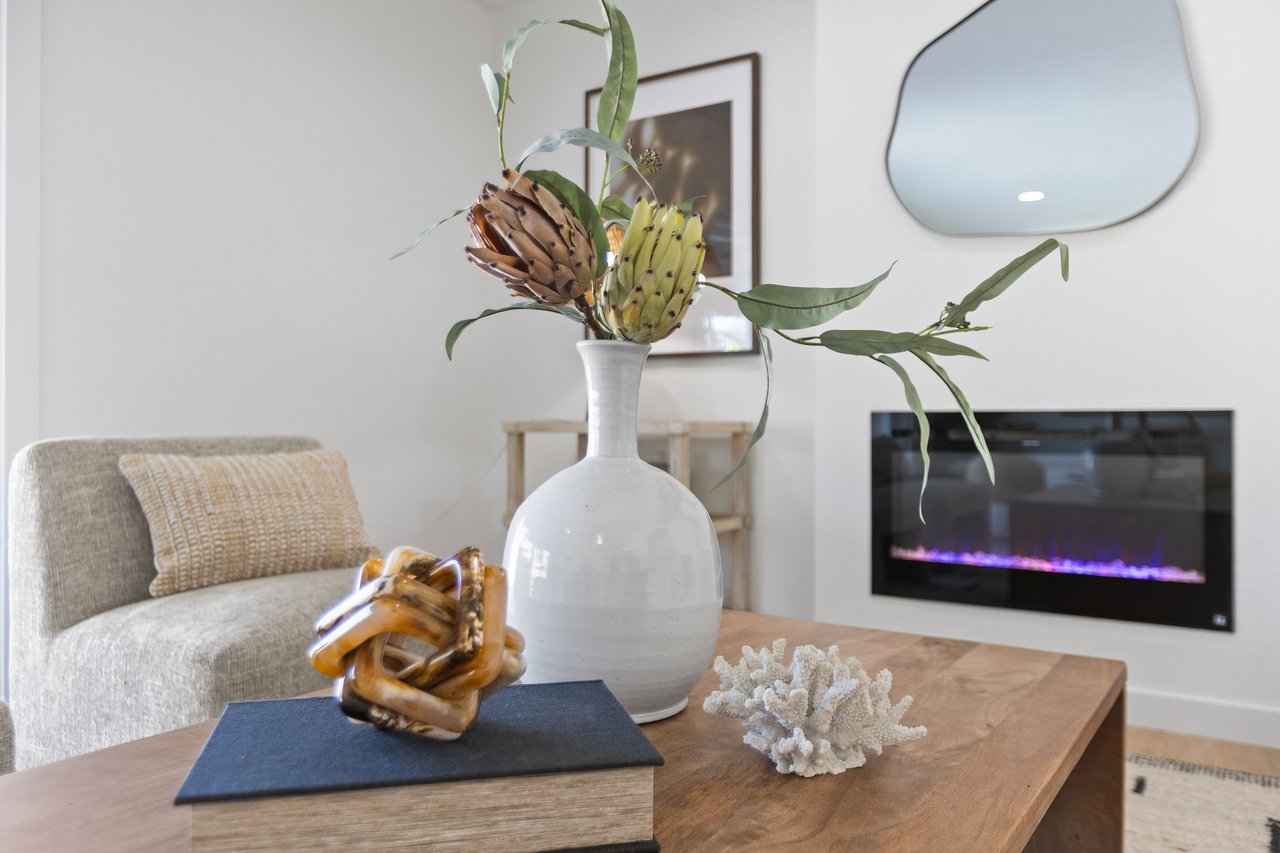
  • Fireplace Living Room, Electric
  • APPLIANCES Stainless, Gas Stove, Dishwasher, Range Hood
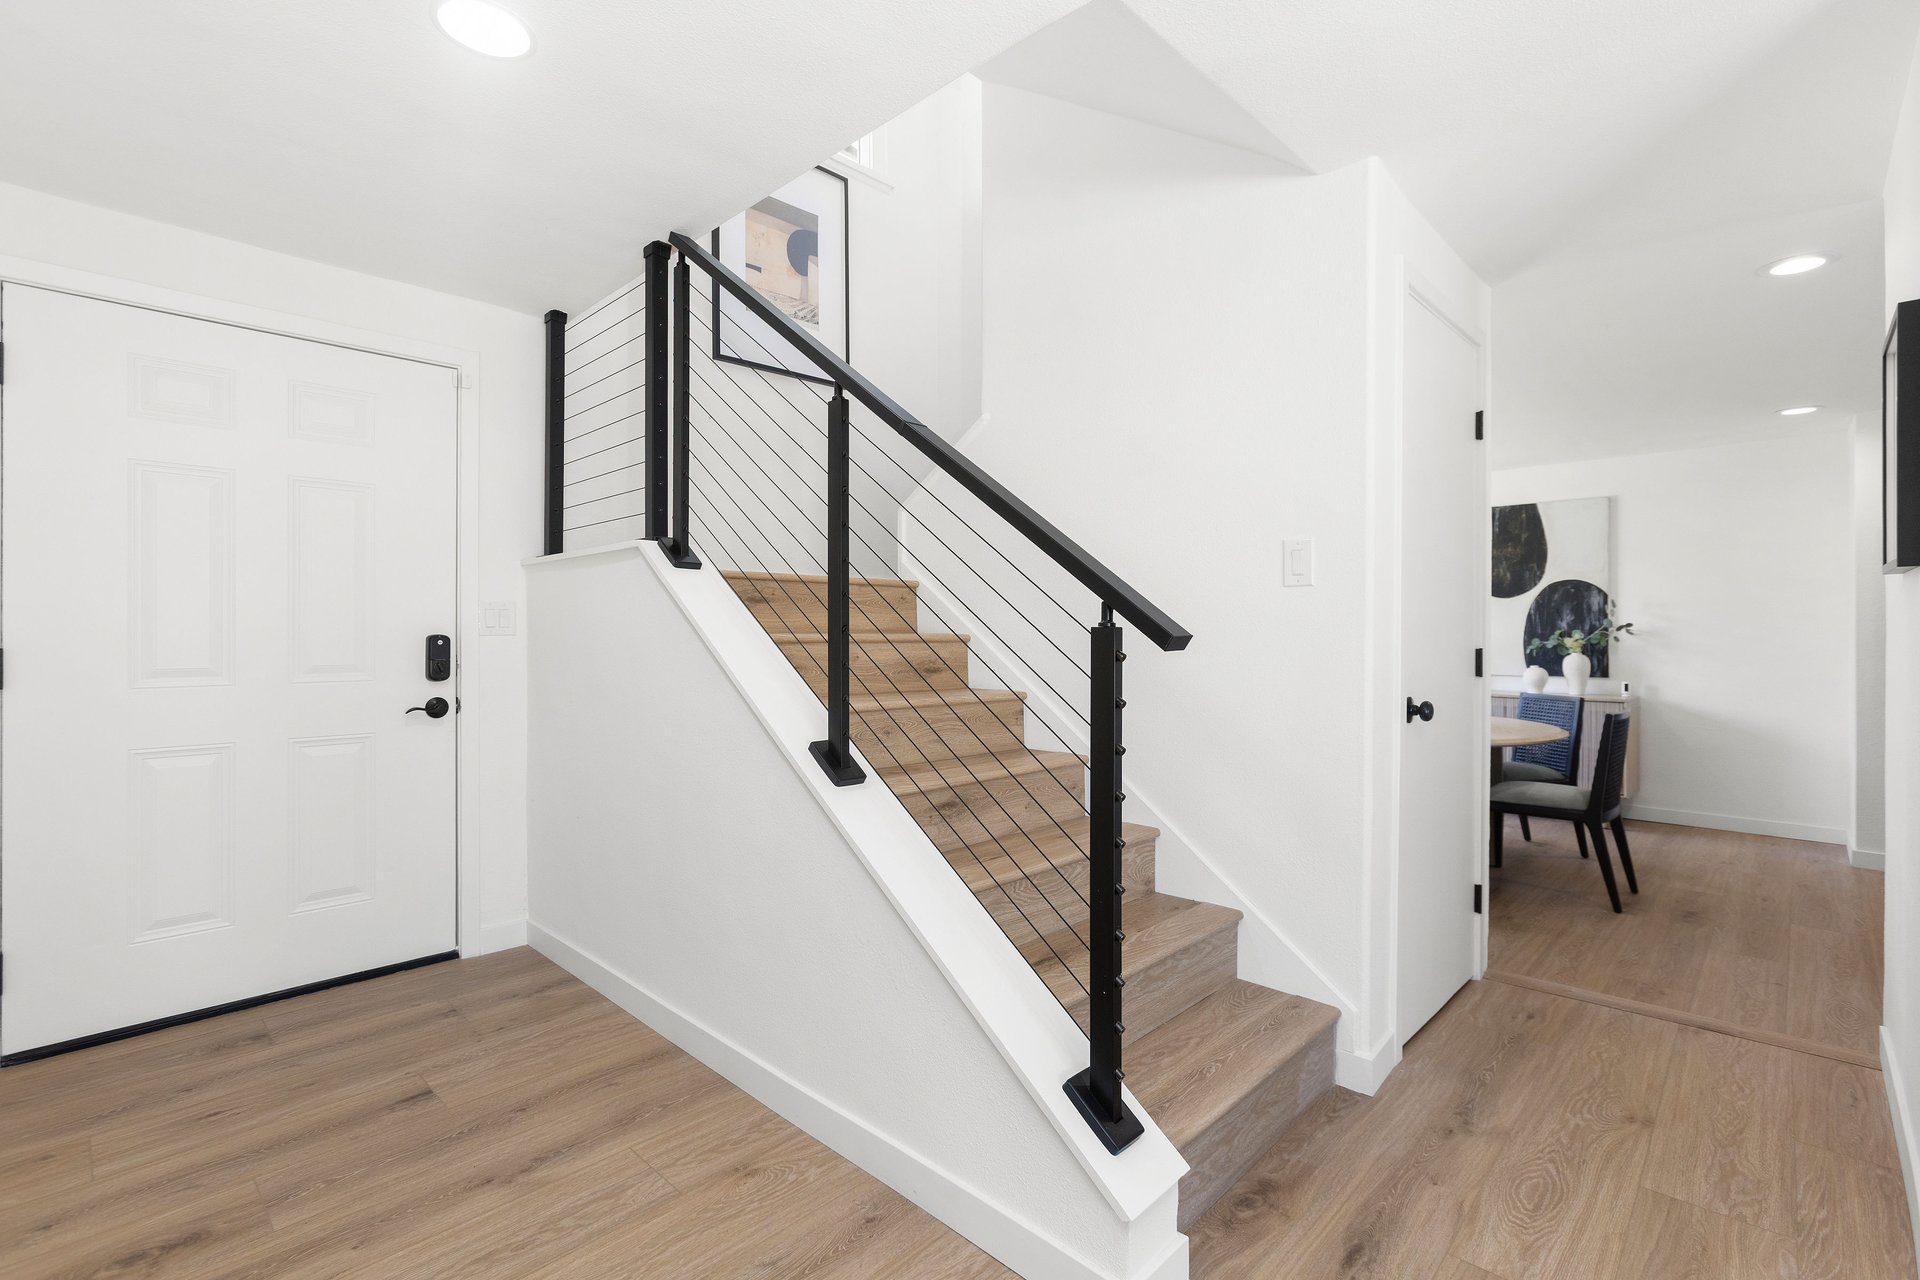
  • other interior Features Master Suite, Master Bath, All Bedrooms Up, New Interior Paint on Walls and Ceilings, New Baseboards, New Door Hardware, Mirrored Closet Doors, Remodeled Bathrooms, New Kitchen Window and Sliding Door, New Stair Railing, New AC Ducts, New Air Scrubber, Epoxy Garage Floor, New Bathroom Windows, Carbon Monoxide and Smoke Detectors

Area & Lot

  • Status For Sale by Matt Whitcomb
  • OPEN HOUSE

    9/6/2026 1:00PM - 4:00PM PDT

    9/7/2026 1:00PM - 4:00PM PDT

  • Living Area1,730 Sq.Ft.
  • Lot Area6,005 Sq.Ft.
  • MLS® IDOC26192961
  • TypeResidential
  • Space TypeSIngle Family Home
  • YEAR BUILT1966
  • LifestylesMetropolitan
  • Architecture StylesTraditional
  • Water FrontageNone
  • View DescriptionNeighborhood, South Coast Metro Area
  • Elementary SchoolTaft
  • Middle SchoolMcFadden Institute of Technology
  • High SchoolSaddleback
  • School DistrictSanta Ana Unified School District

Exterior

  • STORIES2
  • Garage Space2
  • water SourcePublic
  • utilitiesGas, Electric, Solar System (Power Production Agreement), Internet, Sewer, Water
  • PoolPrivate, Heated, Fully Rebuilt, Pebble Surface, Saltwater, New Pump & Heater, New Plumbing, New Coping, Child-Safety Fence
  • roofComposition Shingles
  • lot featuresLandscaped, Sprinklers in Front, Avocado Tree, Gated
  • parking2-Car Garage with Epoxy Floors, Oversized 3-Car Driveway
  • HEAT TYPECentral Heat, Electric Fireplace
  • AIR CONDITIONINGCentral AC, Scrubber, New Ducting
  • water FeaturesIn-Ground Pool
  • sewerPublic
  • SubstructureConcrete Slab
  • Disability FeaturesNo Carpet, Large Doors
  • security FeaturesSecurity Cameras, Smoke Detector, Carbon Monoxide Detector
  • Green featuresTesla Solar System
  • other exterior FeaturesCovered Outdoor Patio, Epoxy Patio Surface, Front Deck

Financial

  • Sales Price$1,400,000
Download Property Information

Matt Whitcomb

Matt Whitcomb

3709 South Olive Streeet

This home has such a warm and modern coastal vibe. I love the fresh color schemes. The saltwater pool is epic! Being able to walk to Segerstrom would be a dream location.

– Matt Whitcomb
3709 South Olive Streeet
image

Schedule a Tour

We would love to show you our beautiful property. Please select your preferred date and time below. An agent will be in touch shortly to confirm your appointment.

Schedule a Tour

We would love to show you our beautiful property. Please select your preferred date and time below. An agent will be in touch shortly to confirm your appointment.

Thank you for your interest in 3709 S Olive Street, Santa Ana, CA 92707. We are reviewing your request and will be in touch shortly!

Follow Me on Instagram