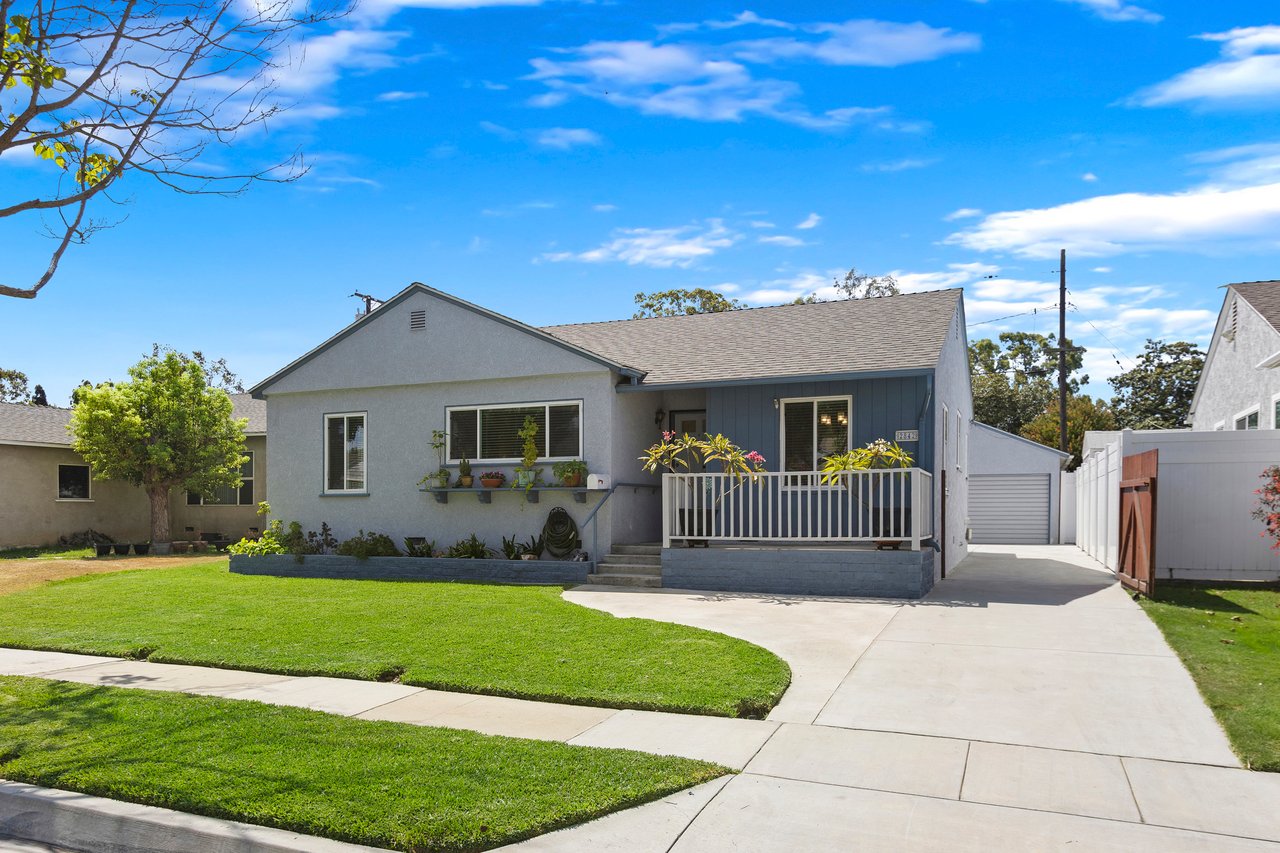
Single-story gray house with a blue-paneled porch, white railing, lawn, and concrete driveway.
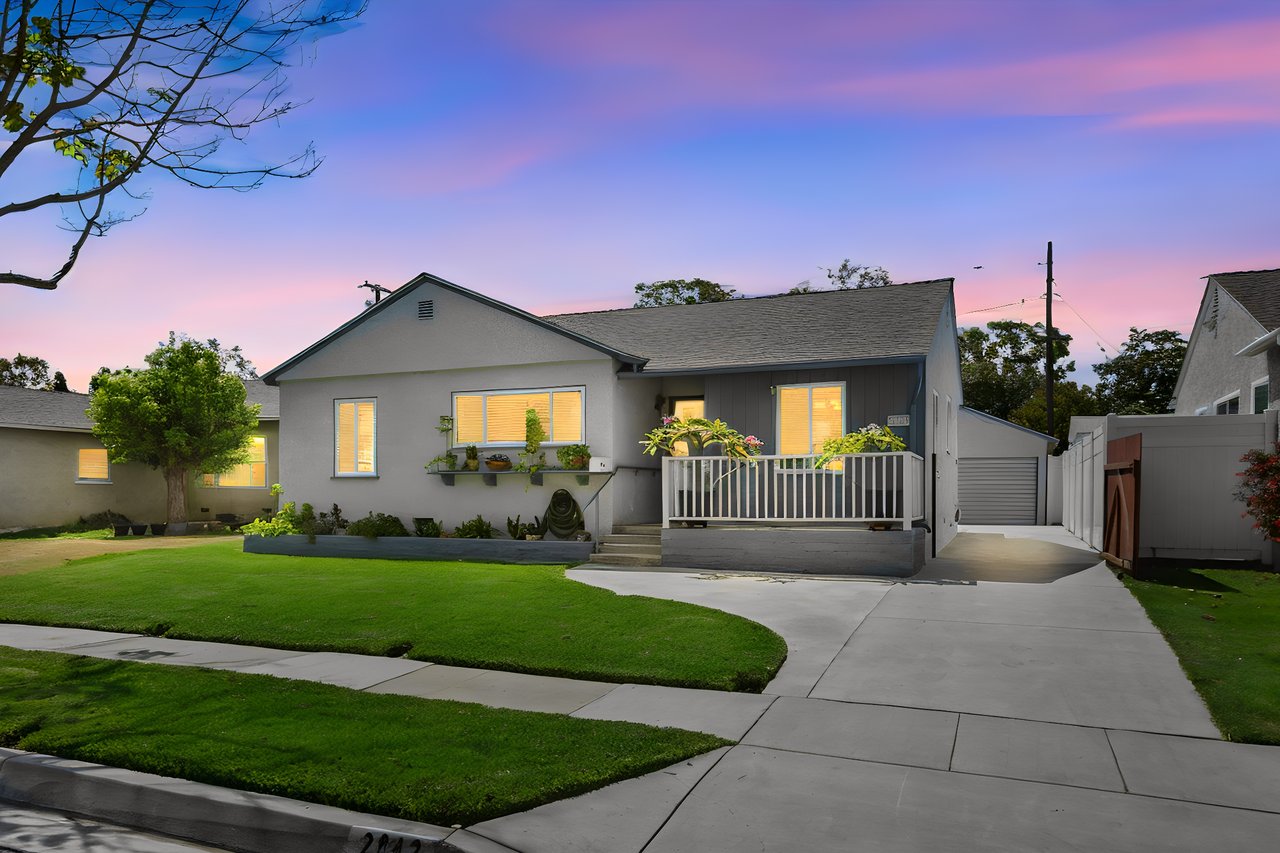
Single-story gray home with a white-railed porch, broad driveway, and green lawn at dusk.
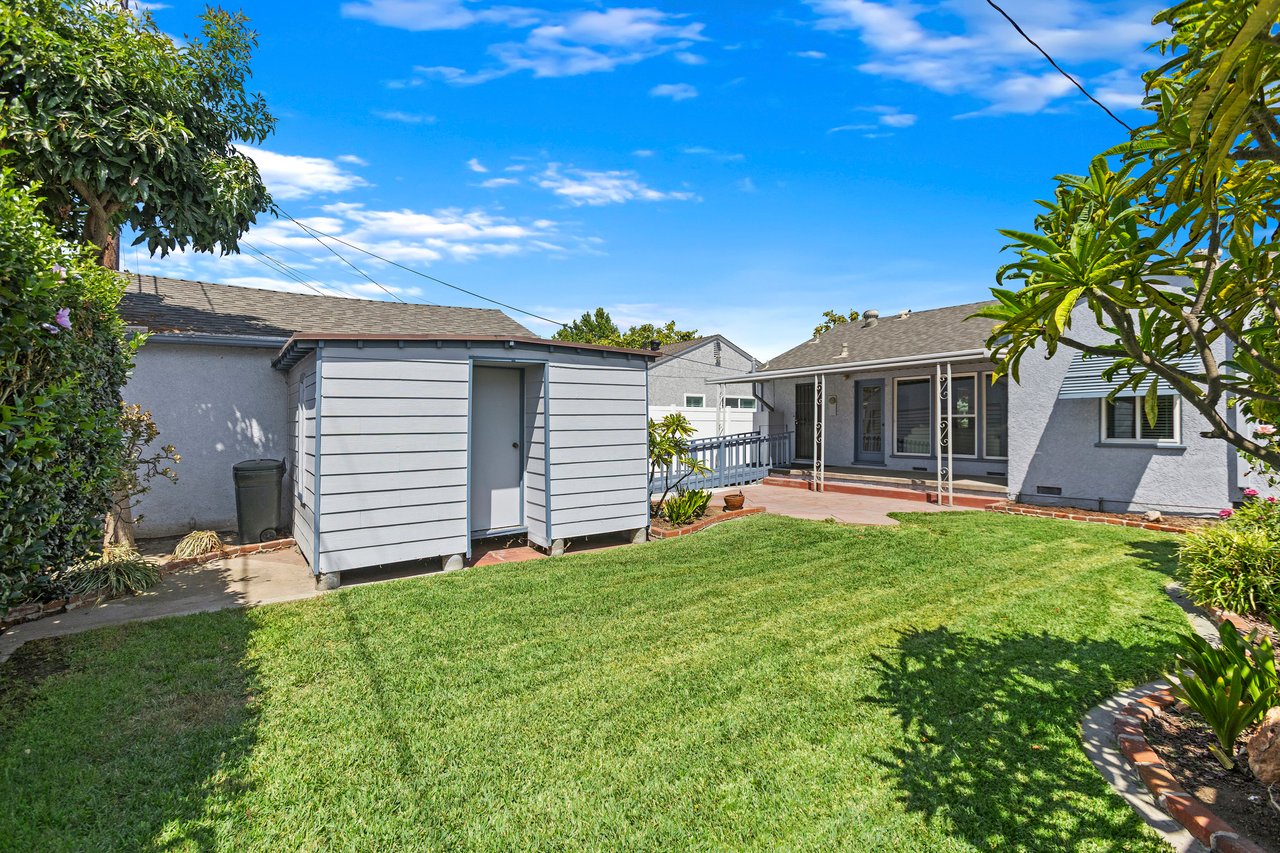
Single-story home's rear exterior with a broad lawn and detached shed at dusk.
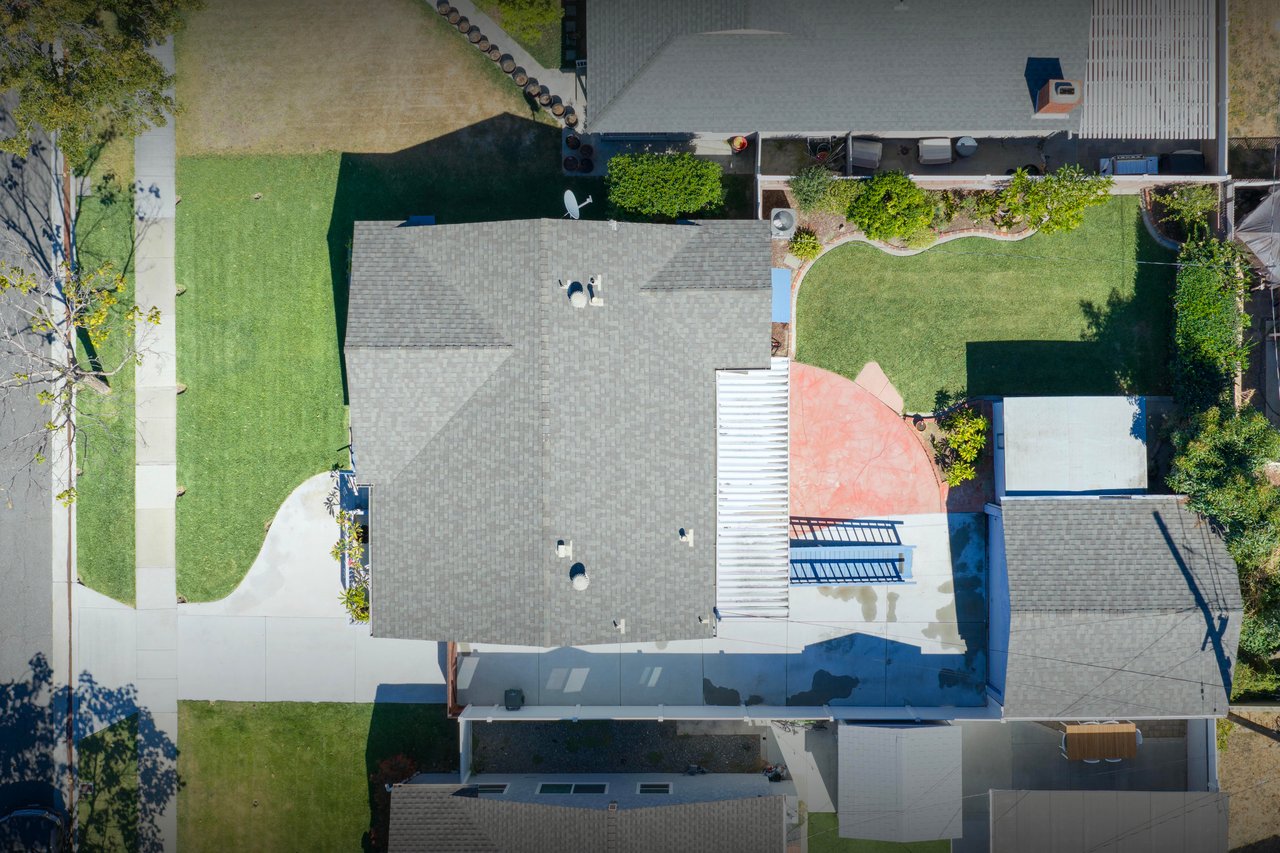
Aerial view of a single-story home with a gray roof, green lawn, and backyard patio.
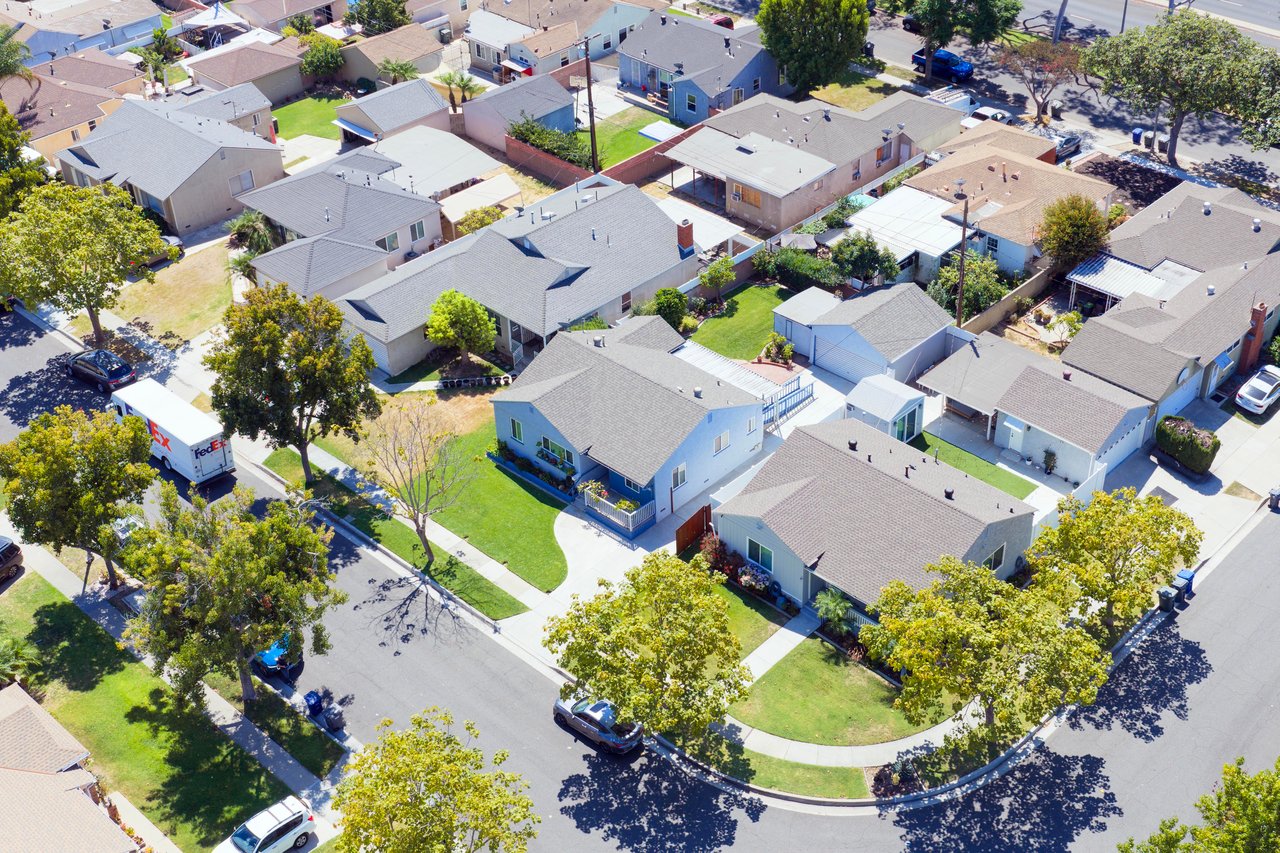
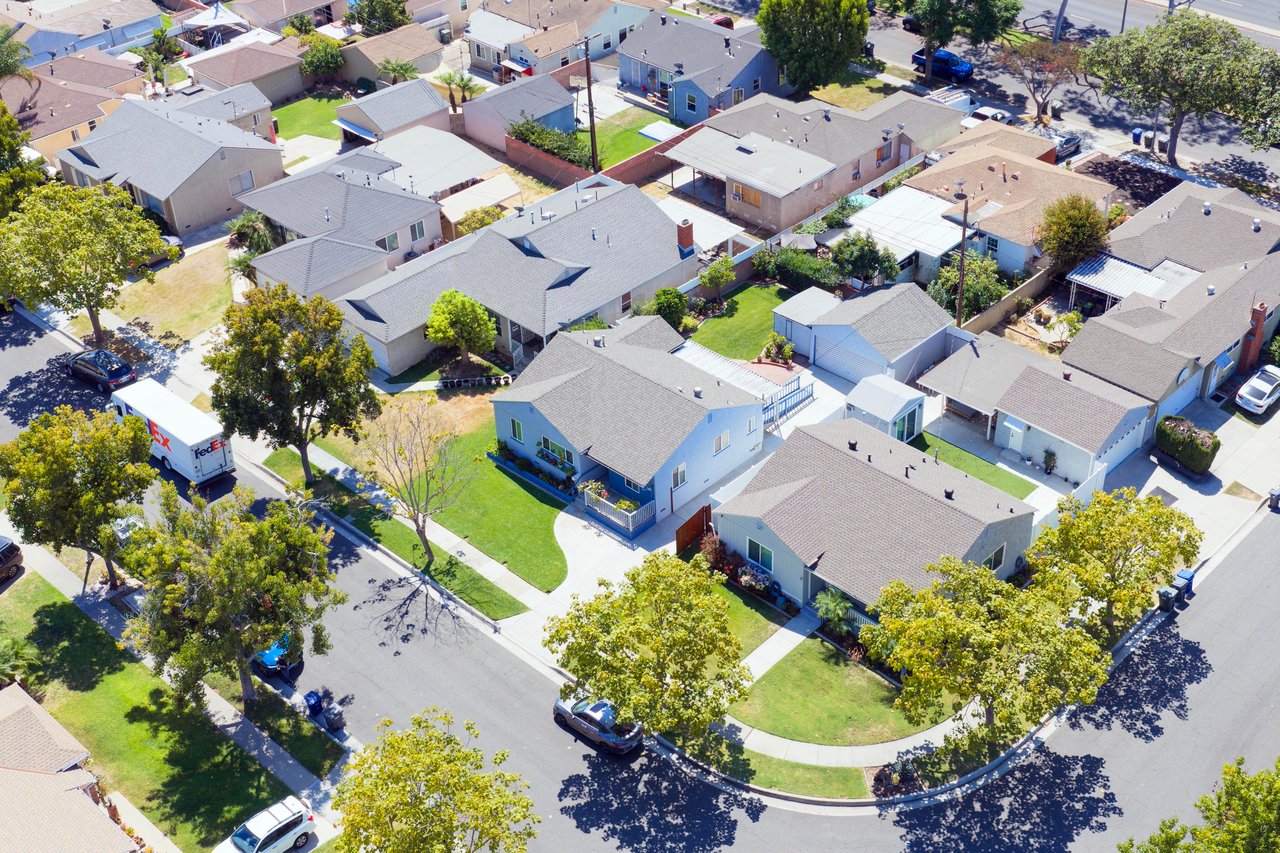
Aerial view of single-story homes, green yards, and a tree-lined curved street in Lakewood.
Floor plan of 2842 Silva Street, with three bedrooms and covered front and back porches.
Living room with light sofas, gray carpet, glass coffee table, and large windows facing the backyard.
Staged living room with neutral sofas, gray carpet, and garden-facing windows.
Furnished living room with a white sofa, wooden shelving, and a glass-top coffee table.
Living room with a gray sectional, glass coffee table, and wooden display shelves.
Dining room with a round glass table, light chairs, and a large potted tree beside the window.
Dining room with a round glass table, upholstered chairs, and a modern chandelier.
Kitchen with honey-toned wood cabinets, white tile counters, and a wood-beamed ceiling.
Narrow kitchen with honey-colored cabinets, white tile counters, and a stainless steel gas range.
Kitchen with honey-colored wood cabinets, tiled counters, and a stainless steel gas range.
Kitchen with honey-colored wood cabinets, tiled counters, and a sink beneath a window.
Staged bedroom with a white bed, blue accent pillows, mirrored closet doors, and a wood-blade ceiling fan.
Staged bedroom with a white bed, blue throw, gray carpet, and wood-blade ceiling fan.
Bright staged bedroom with a white bed, wide window, and ceiling fan.
Bedroom with a white bed, neutral pillows, abstract art, and a ceiling fan.
Bathroom with a tiled glass shower, white vanity, wood-framed mirror, and window with blinds.
Empty bedroom with light carpet, ceiling fan, and double closet doors opening to a wood-floored hall.
Empty bedroom closet with open white double doors, a built-in shelf, and a hanging rod.
Vacant bedroom with gray carpet, two windows, and a ceiling fan.
Laundry room with washer hookups, built-in wood cabinets, and a screened exterior door.
Open front doorway with tiled entry, white door, metal security screen, and a glimpse of the living room.
Aerial view of the backyard with a detached garage, lawn, garden beds, and paved patio.
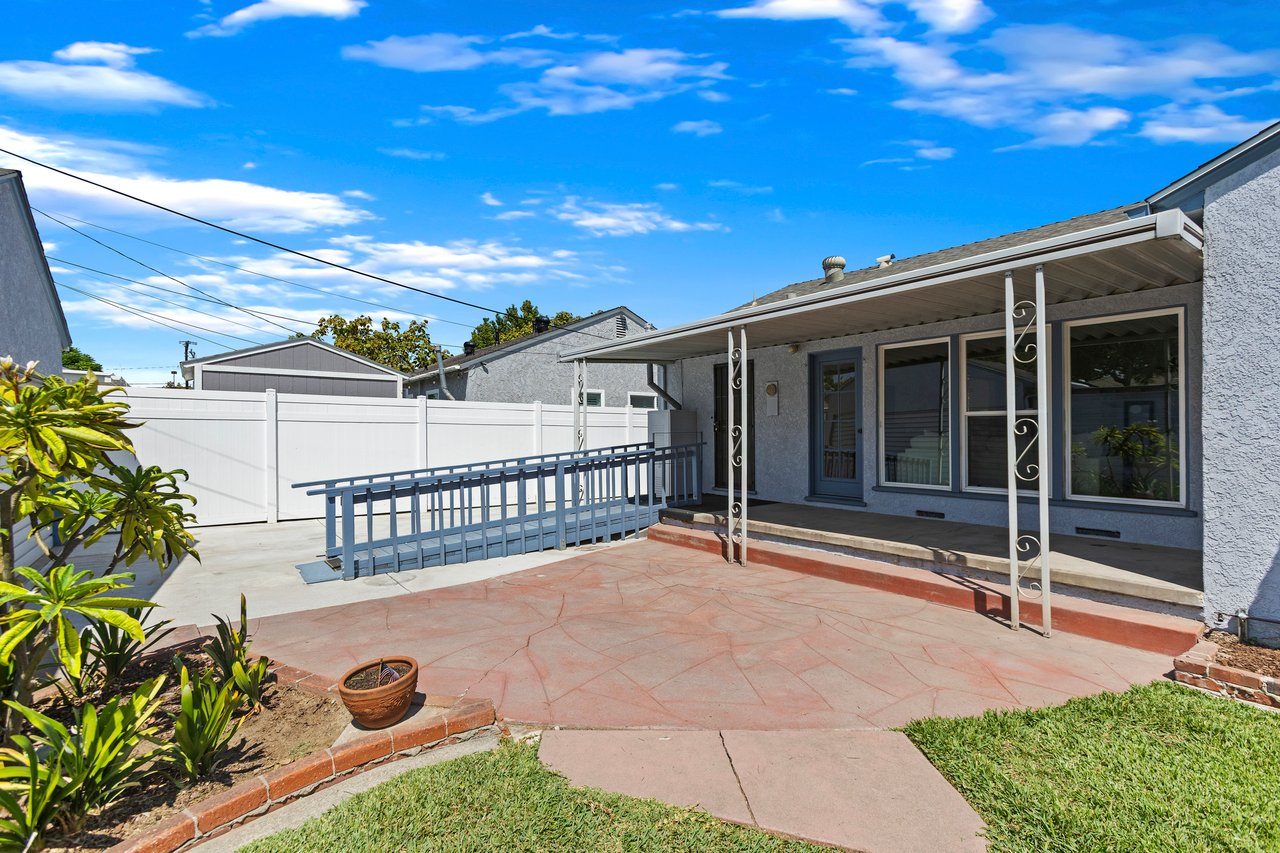
Covered patio with a blue glass-paneled door and large windows.
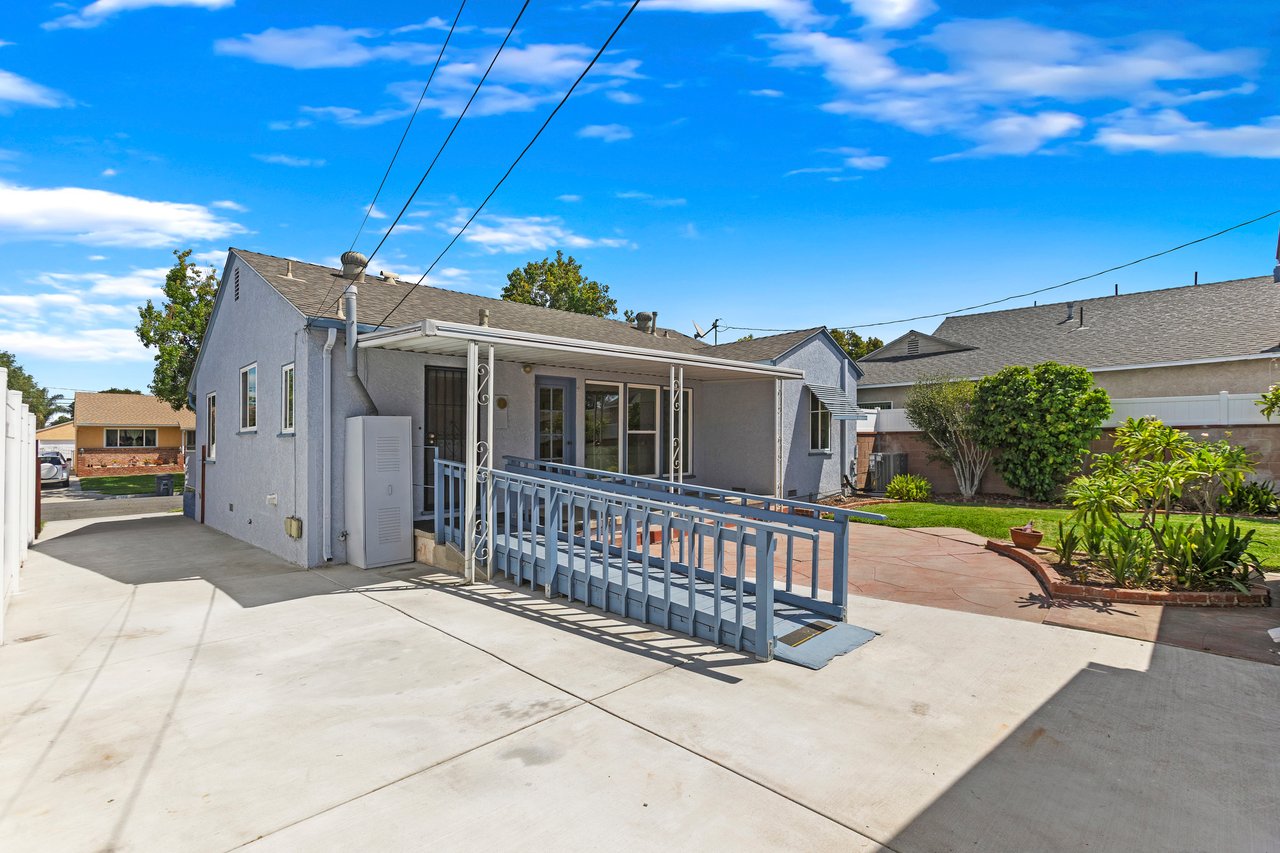
Single-story gray home with a covered patio and blue accessibility ramp.
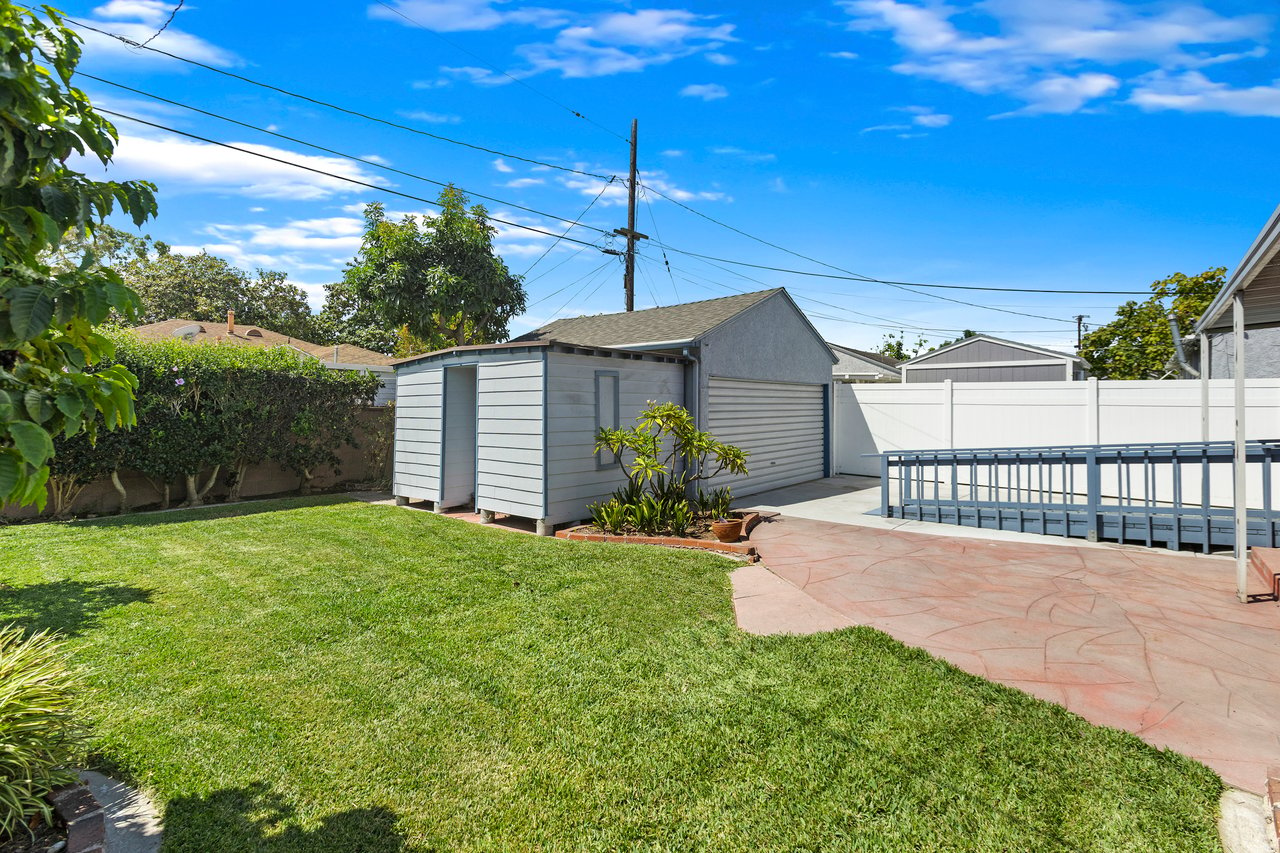
Home’s rear patio with a covered seating area, accessibility ramp, white privacy fence, and lawn.
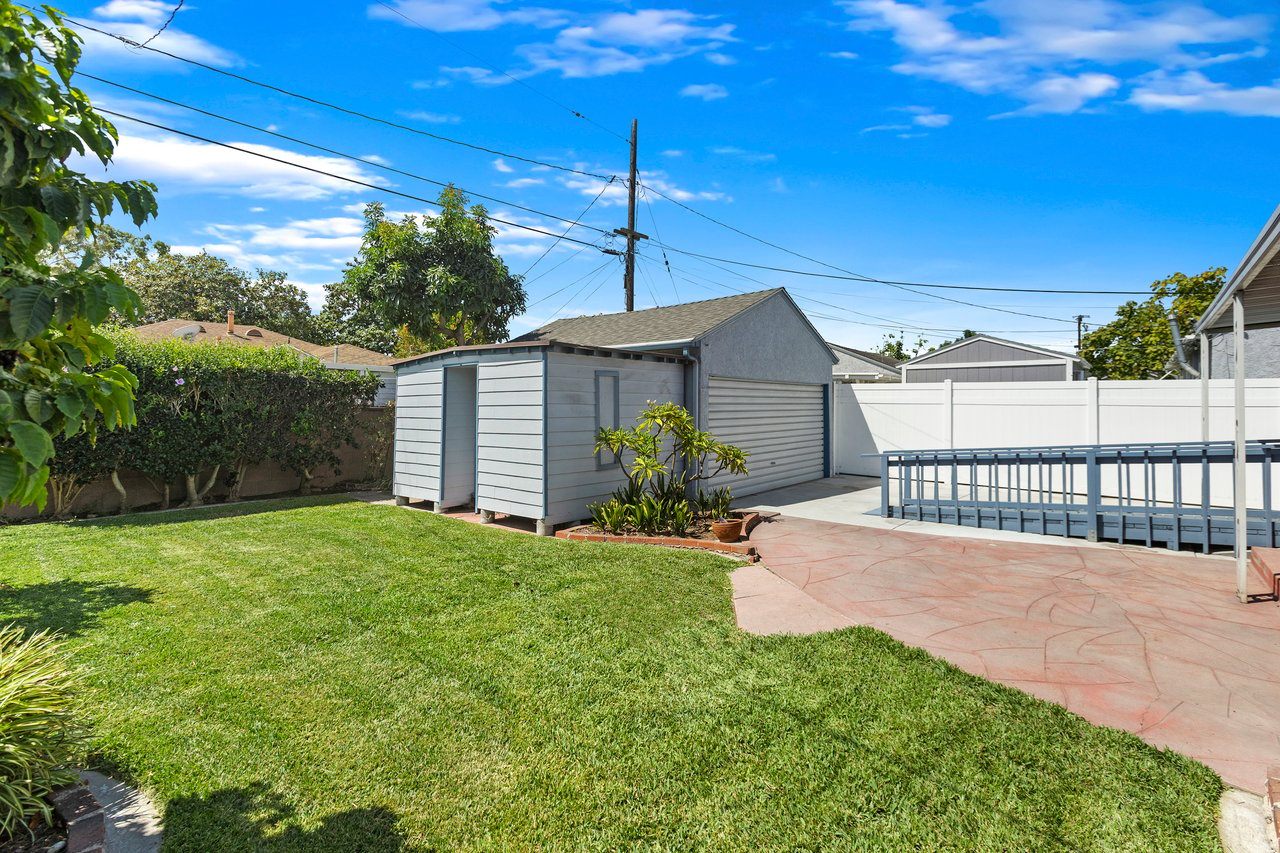
Backyard with a green lawn, stamped-concrete patio, white fence, and detached gray shed.
Gray Lakewood home with a covered patio, blue accessibility ramp, and broad concrete driveway.
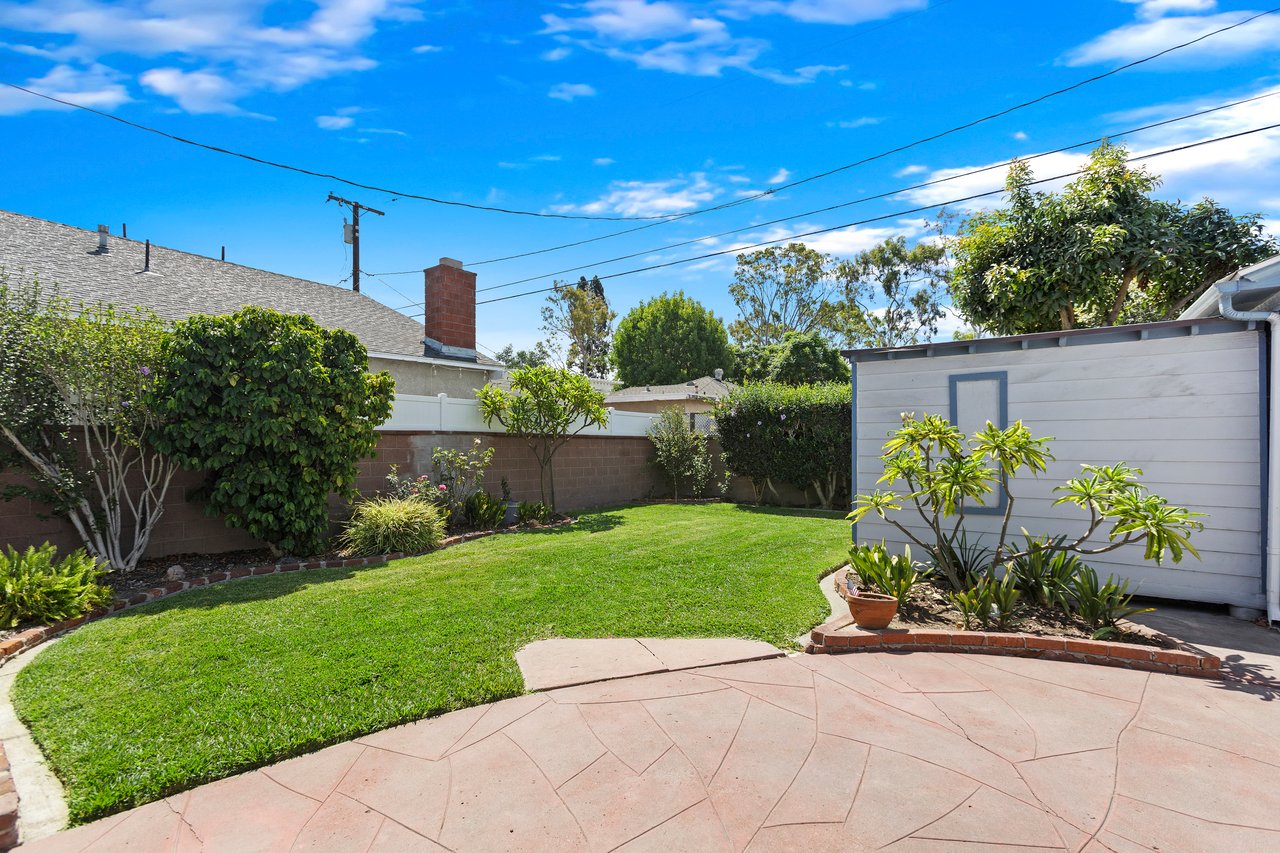
Backyard with a broad lawn, curved patio, landscaped beds, and a white garden shed.
Backyard with a broad lawn, detached gray shed, and covered patio at a single-story home.
Single-story gray stucco home with a white-railed porch, landscaped front bed, and wide lawn.
Aerial view of a neighborhood park with swimming pools, a baseball field, and green lawns.
Aerial view of a community pool with lap lanes, a recreation pool, and surrounding lawn.
Aerial playground with colorful climbing equipment and shade canopies over a sand play area.
Backyard with a green lawn, detached gray shed, white fence, and stamped concrete patio.
Single-story home with a paved patio, green lawn, and detached storage shed.
Aerial view of a single-story home among tree-lined Lakewood streets and neighboring houses.
SEE ALL PHOTOS
Single-story gray house with a blue-paneled porch, white railing, lawn, and concrete driveway.
Single-story gray home with a white-railed porch, broad driveway, and green lawn at dusk.
Single-story home's rear exterior with a broad lawn and detached shed at dusk.
Aerial view of a single-story home with a gray roof, green lawn, and backyard patio.
Aerial view of single-story homes, green yards, and a tree-lined curved street in Lakewood.
Floor plan of 2842 Silva Street, with three bedrooms and covered front and back porches.
Living room with light sofas, gray carpet, glass coffee table, and large windows facing the backyard.
Staged living room with neutral sofas, gray carpet, and garden-facing windows.
Furnished living room with a white sofa, wooden shelving, and a glass-top coffee table.
Living room with a gray sectional, glass coffee table, and wooden display shelves.
Dining room with a round glass table, light chairs, and a large potted tree beside the window.
Dining room with a round glass table, upholstered chairs, and a modern chandelier.
Kitchen with honey-toned wood cabinets, white tile counters, and a wood-beamed ceiling.
Narrow kitchen with honey-colored cabinets, white tile counters, and a stainless steel gas range.
Kitchen with honey-colored wood cabinets, tiled counters, and a stainless steel gas range.
Kitchen with honey-colored wood cabinets, tiled counters, and a sink beneath a window.
Staged bedroom with a white bed, blue accent pillows, mirrored closet doors, and a wood-blade ceiling fan.
Staged bedroom with a white bed, blue throw, gray carpet, and wood-blade ceiling fan.
Bright staged bedroom with a white bed, wide window, and ceiling fan.
Bedroom with a white bed, neutral pillows, abstract art, and a ceiling fan.
Bathroom with a tiled glass shower, white vanity, wood-framed mirror, and window with blinds.
Empty bedroom with light carpet, ceiling fan, and double closet doors opening to a wood-floored hall.
Empty bedroom closet with open white double doors, a built-in shelf, and a hanging rod.
Vacant bedroom with gray carpet, two windows, and a ceiling fan.
Laundry room with washer hookups, built-in wood cabinets, and a screened exterior door.
Open front doorway with tiled entry, white door, metal security screen, and a glimpse of the living room.
Aerial view of the backyard with a detached garage, lawn, garden beds, and paved patio.
Covered patio with a blue glass-paneled door and large windows.
Single-story gray home with a covered patio and blue accessibility ramp.
Home’s rear patio with a covered seating area, accessibility ramp, white privacy fence, and lawn.
Backyard with a green lawn, stamped-concrete patio, white fence, and detached gray shed.
Gray Lakewood home with a covered patio, blue accessibility ramp, and broad concrete driveway.
Backyard with a broad lawn, curved patio, landscaped beds, and a white garden shed.
Backyard with a broad lawn, detached gray shed, and covered patio at a single-story home.
Single-story gray stucco home with a white-railed porch, landscaped front bed, and wide lawn.
Aerial view of a neighborhood park with swimming pools, a baseball field, and green lawns.
Aerial view of a community pool with lap lanes, a recreation pool, and surrounding lawn.
Aerial playground with colorful climbing equipment and shade canopies over a sand play area.
Backyard with a green lawn, detached gray shed, white fence, and stamped concrete patio.
Single-story home with a paved patio, green lawn, and detached storage shed.
Aerial view of a single-story home among tree-lined Lakewood streets and neighboring houses.
For Sale by Matt Whitcomb

2842 Silva St, Lakewood

2842 Silva Street, Lakewood, CA 90712

$864,900

Charming Single-Story Lakewood Home with Serious Curb Appeal and Central AC! Well-Maintained Property with Ideal Floor Plan! Private and beautifully landscaped backyard, fresh interior upgrades, avocado tree, new concrete driveway, and no HOA. This well-maintained 3 Bedroom / 1 Bath home is perfect for either growing or downsizing families. Greet your passing neighbors while relaxing on the elevated front porch. The main entry welcomes into the home with views through the oversized living room to the back porch and outdoor living space. Enjoy cooking your favorite meals in the spacious kitchen features endless cabinet storage, tile counters, and a stainless gas stove and dishwasher. Adjacent to the kitchen is a dedicated laundry room with a gas dryer hookup and even more storage cabinets. Three spacious bedrooms with 3-panel closet doors are clustered around a nicely updated bathroom with a walk-in custom tile shower. The interior has freshly painted walls and ceilings. Brand new low-pile carpeting installed with the original hardwood flooring underneath. Additional home features include dual pane windows with blinds, central heating & AC, 30-year roof, upgraded concrete driveway, water softener system, ceiling fans, and much more! The detached garage is conveniently located at the back of the property with gated driveway access. Relax and unwind in the private and peaceful backyard with large grassy yard space, lush landscaping, and covered back porch. Convenient and well-constructed wheelchair ramp for families with accessibility needs (can easily be removed). This home is conveniently located near the cherished Bolivar Park that offers a public swimming pool, sports fields, playgrounds, sports courts, and picnic amenities. Historically known as “Tomorrow’s City Today,” Lakewood California is one of the nation’s most iconic original planned communities. It offers convenient access to Long Beach, Los Angeles, and Orange County.

Listing courtesy of Matt Whitcomb with Coldwell Banker Realty Global Luxury.  Give Matt a call for your personal tour, or to discuss your upcoming real estate needs.  Direct number is 949.560.0959

8/30/2026 1:00PM - 4:00PM PDT

3
beds

1
bath

1,174 Sq.Ft. LIVING AREA

5,001 Sq.Ft. lot

Features & Amenities

Interior

  • total bedrooms3
  • Total bathroom1
  • full bathroom1
  • KITCHEN Updated
  • Laundry room Interior, Gas dryer hookup, Laundry Room
  • Flooring Tile, Wood, New Carpet
  • APPLIANCES Stainless gas stove, stainless dishwasher

Area & Lot

  • Status For Sale by Matt Whitcomb
  • OPEN HOUSE

    8/30/2026 1:00PM - 4:00PM PDT

  • Living Area1,174 Sq.Ft.
  • Lot Area5,001 Sq.Ft.
  • MLS® IDOC26182003
  • TypeResidential
  • Space TypeSIngle Family Home
  • YEAR BUILT1952
  • Architecture StylesRanch
  • View DescriptionNeighborhood view
  • Elementary SchoolHolmes
  • Middle SchoolBancroft
  • High SchoolLakewood
  • School DistrictLong Beach Unified

Exterior

  • STORIES1
  • Garage Space2
  • water SourceCity
  • utilitiesElectrical, Water, Sewer, Gas
  • PoolNo pool
  • roofComposition, 30 Year Roof
  • lot featuresFlat, Landscaped, Plants, Avocado tree, Private, Gated, Block wall
  • parkingDriveway, Garage
  • HEAT TYPECentral heat
  • AIR CONDITIONINGCentral AC
  • water FeaturesNone
  • sewerPublic sewer
  • SubstructureRaised foundation
  • Disability FeaturesWheelchair ramp, Low pile carpeting, Grab bars in bathroom
  • HOA AmenitiesNo HOA
  • security FeaturesGated driveway
  • other exterior FeaturesFront porch, Back covered porch, Detached shed, Wheelchair ramp, Front yard, Backyard

Financial

  • Sales Price$864,900

Download Property Information

Matt Whitcomb

Matt Whitcomb

Single-story gray house with a blue-paneled porch, white railing, lawn, and concrete driveway.
Single-story gray home with a white-railed porch, broad driveway, and green lawn at dusk.

I absolutely love the charming curb appeal and the epic private backyard space! This home is the PERFECT starter home and ideal for downsizing seniors.

– Listing Agent Matt Whitcomb
Single-story home's rear exterior with a broad lawn and detached shed at dusk.
Single-story gray home with a white-railed porch, broad driveway, and green lawn at dusk.

Schedule a Tour

We would love to show you our beautiful property. Please select your preferred date and time below. An agent will be in touch shortly to confirm your appointment.

Schedule a Tour

We would love to show you our beautiful property. Please select your preferred date and time below. An agent will be in touch shortly to confirm your appointment.

Thank you for your interest in 2842 Silva Street, Lakewood, CA 90712. We are reviewing your request and will be in touch shortly!

Follow Me on Instagram